

selected projects




Agrotospito
Laggeri, Paros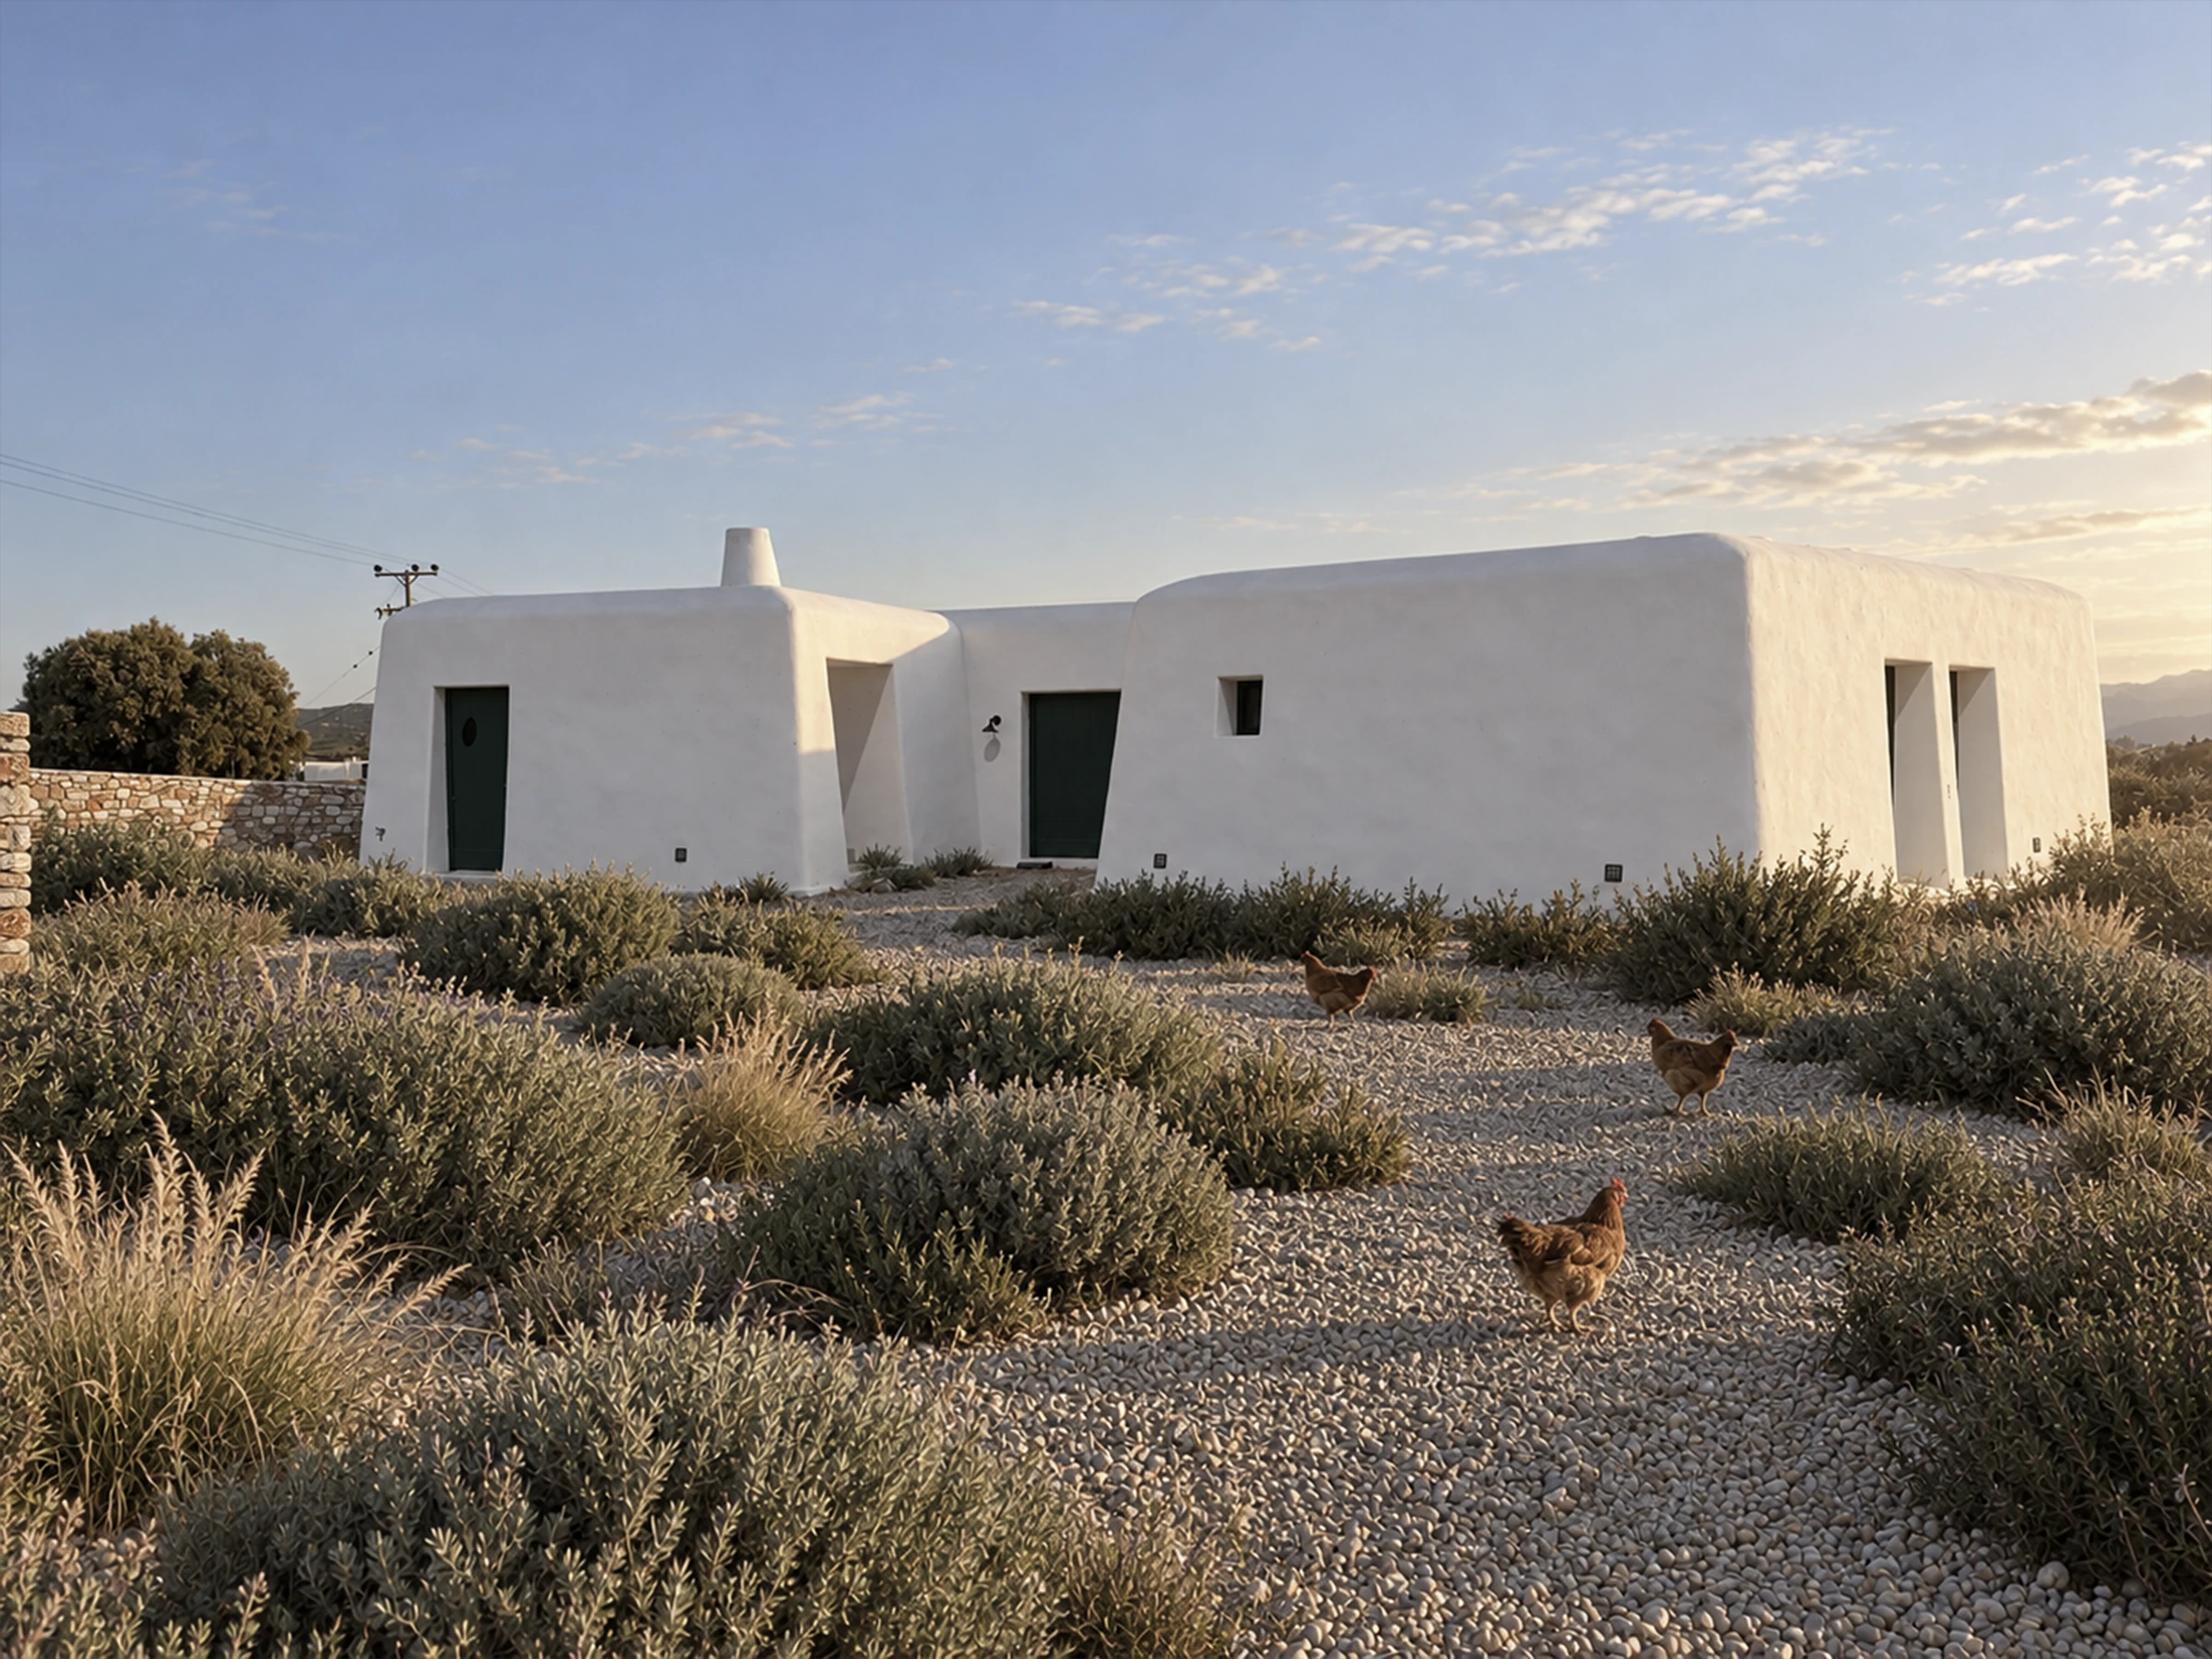


Agrotospito
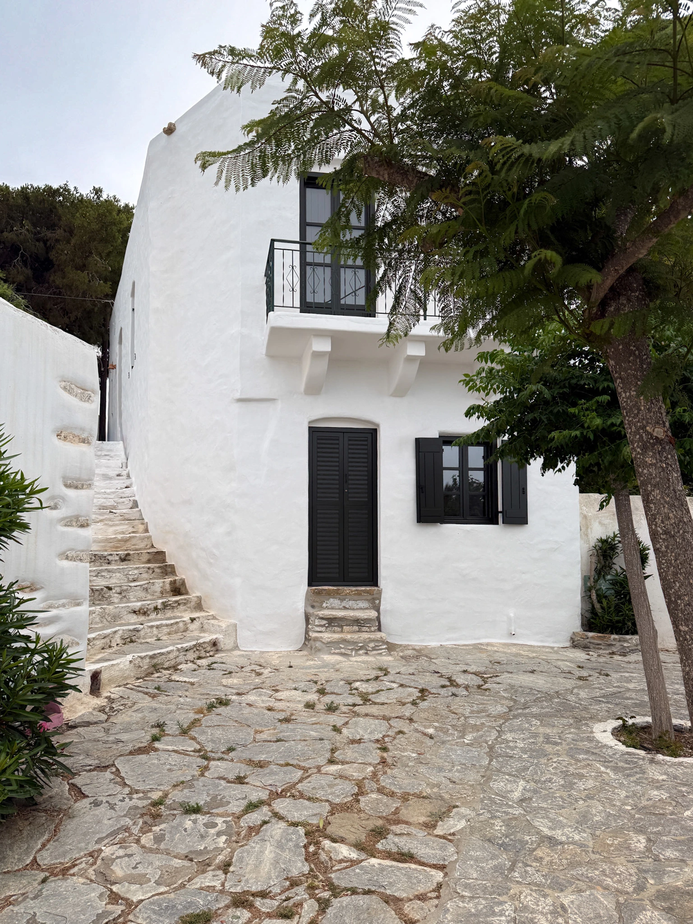
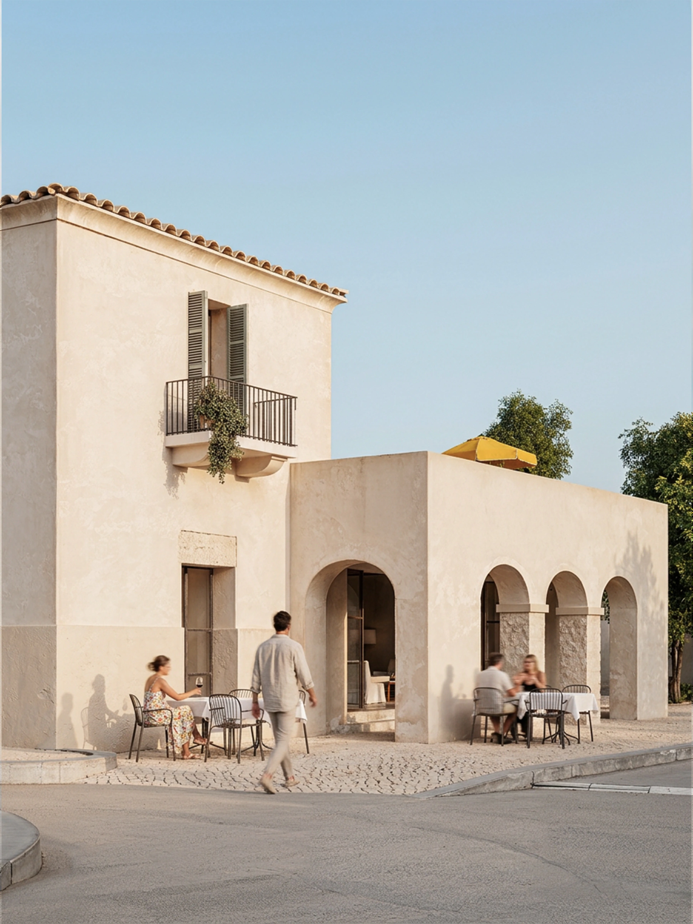
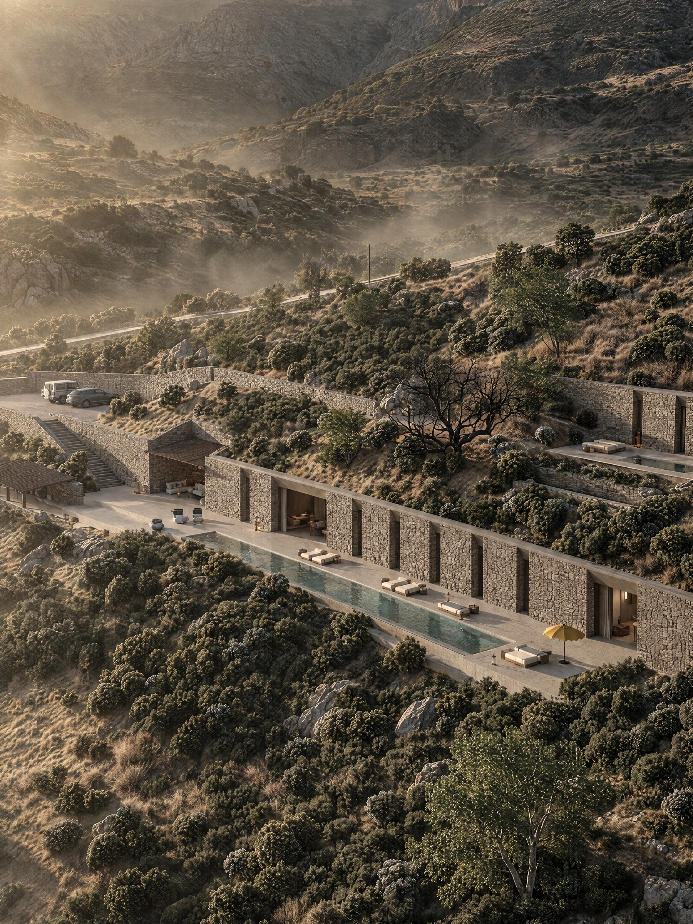
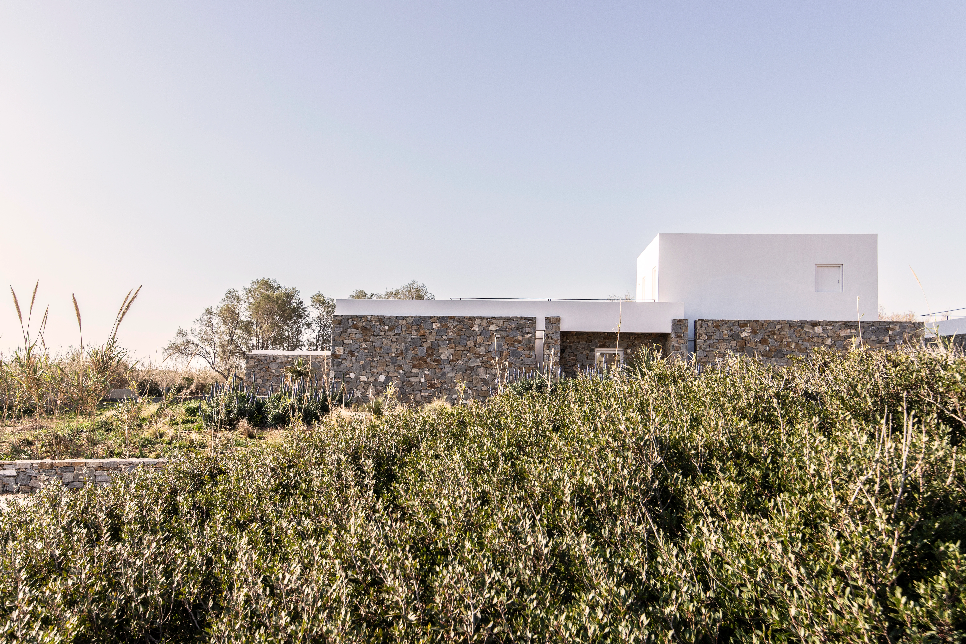
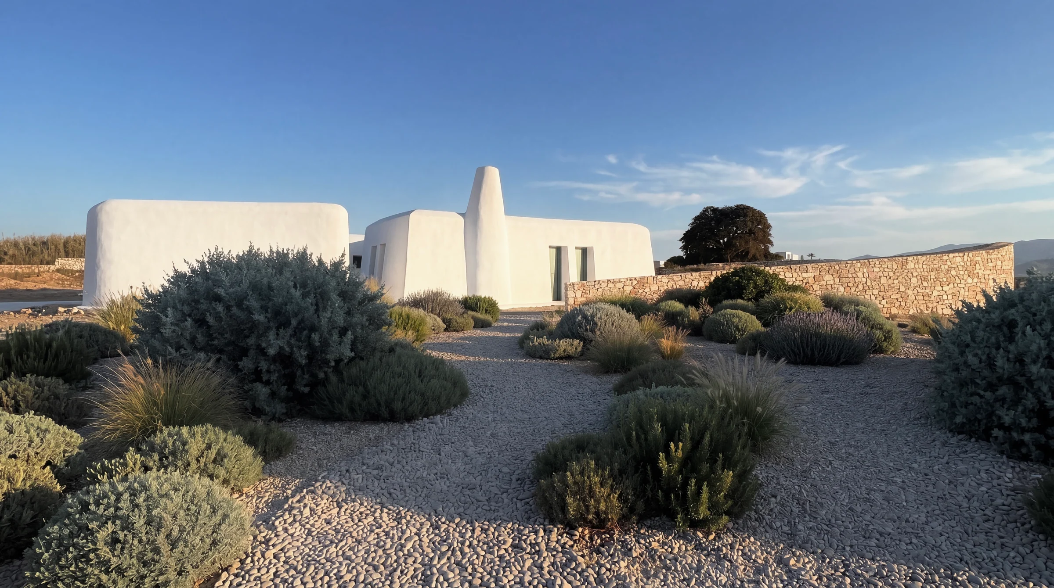
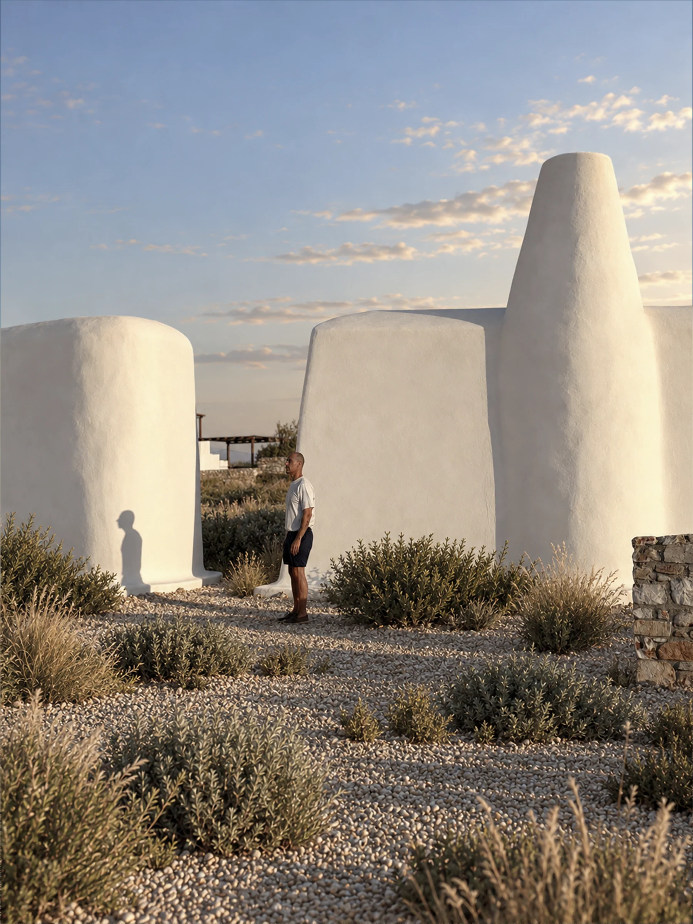
Laggeri, ParosAgrotospito takes its name from the Greek house in the fields. Set in Laggeri, Paros, the project interprets the modest scale and direct relationship with the land of the Cycladic rural house. Low whitewashed volumes, stone enclosures and a garden of gravel and Mediterranean planting create a domestic setting shaped by light, shade and the texture of the ground.
The conditions governing this site limited building to a single storey and excluded swimming pools. These parameters became a starting point for the design: a house that extends horizontally, with outdoor rooms and planted spaces at the centre of daily life. Its low silhouette allows the surrounding landscape to remain visible above and between the buildings.
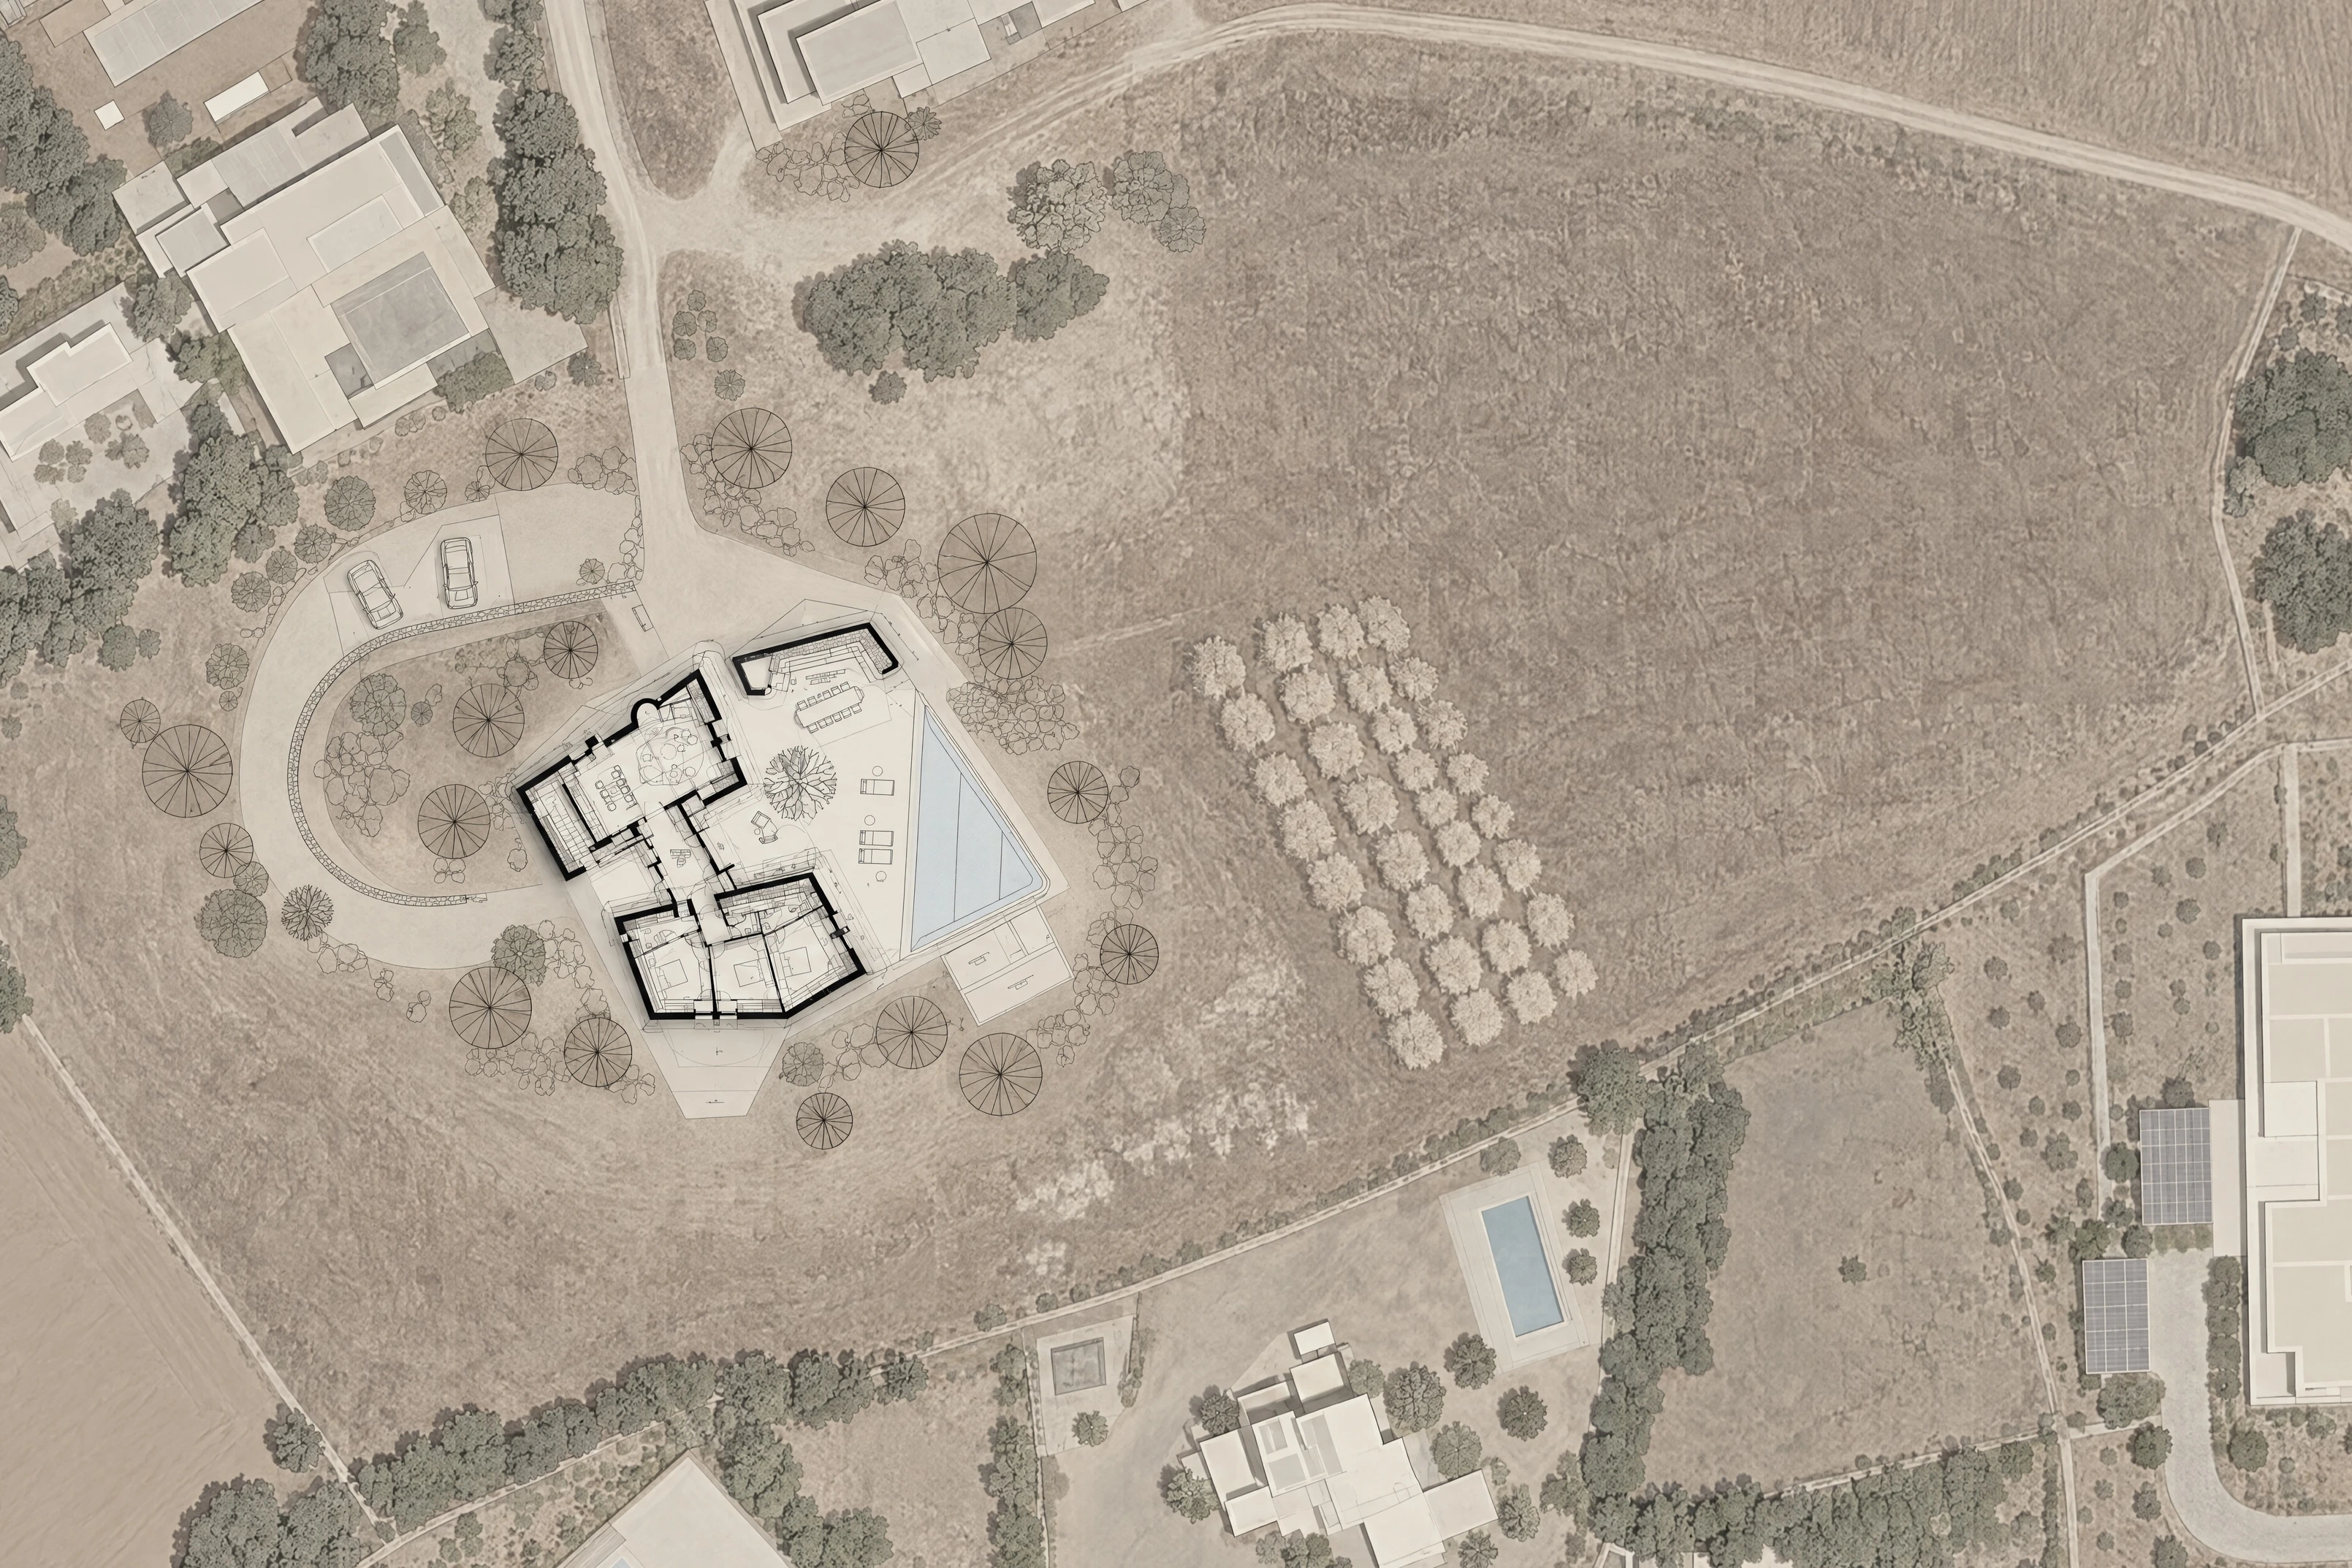
The plan brings together two distinct volumes around a sheltered outdoor space. Living, dining and cooking occupy one part of the composition, while three bedrooms form a quieter wing. Terraces, shaded passages and an outdoor dining area connect the rooms, making movement through the garden part of the everyday experience of the house.
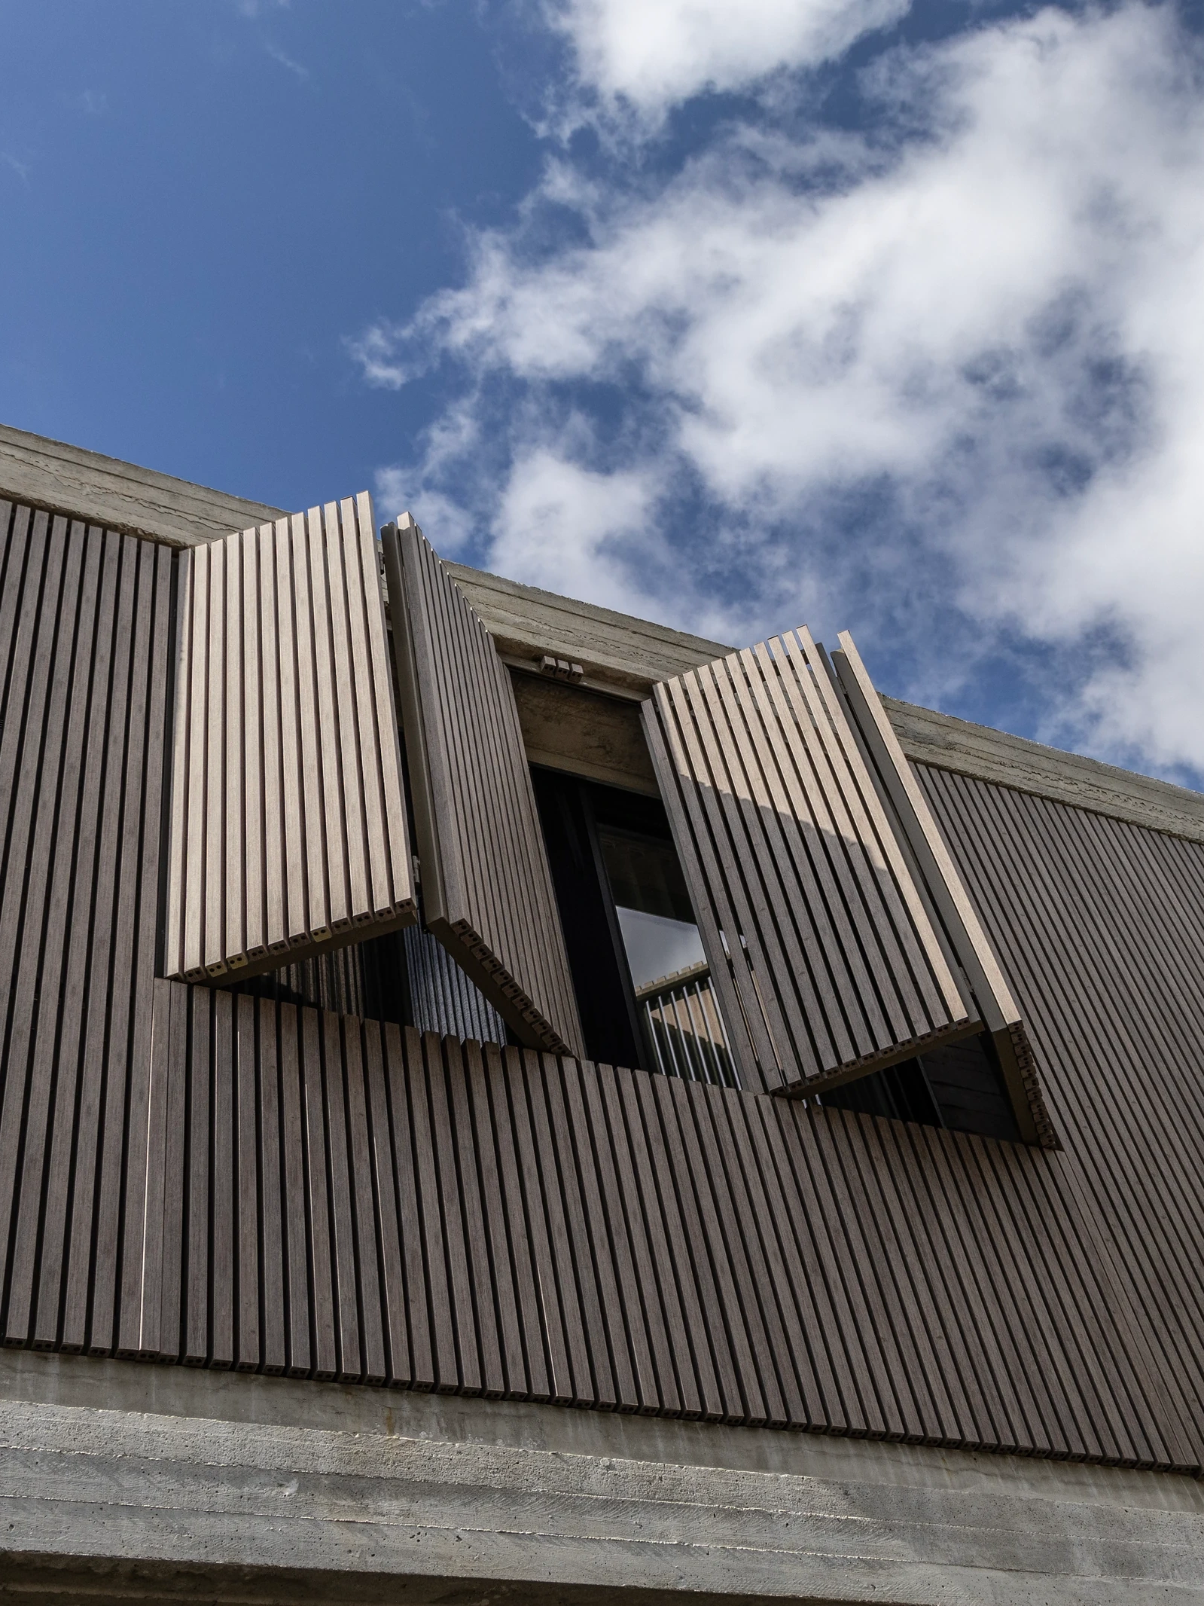
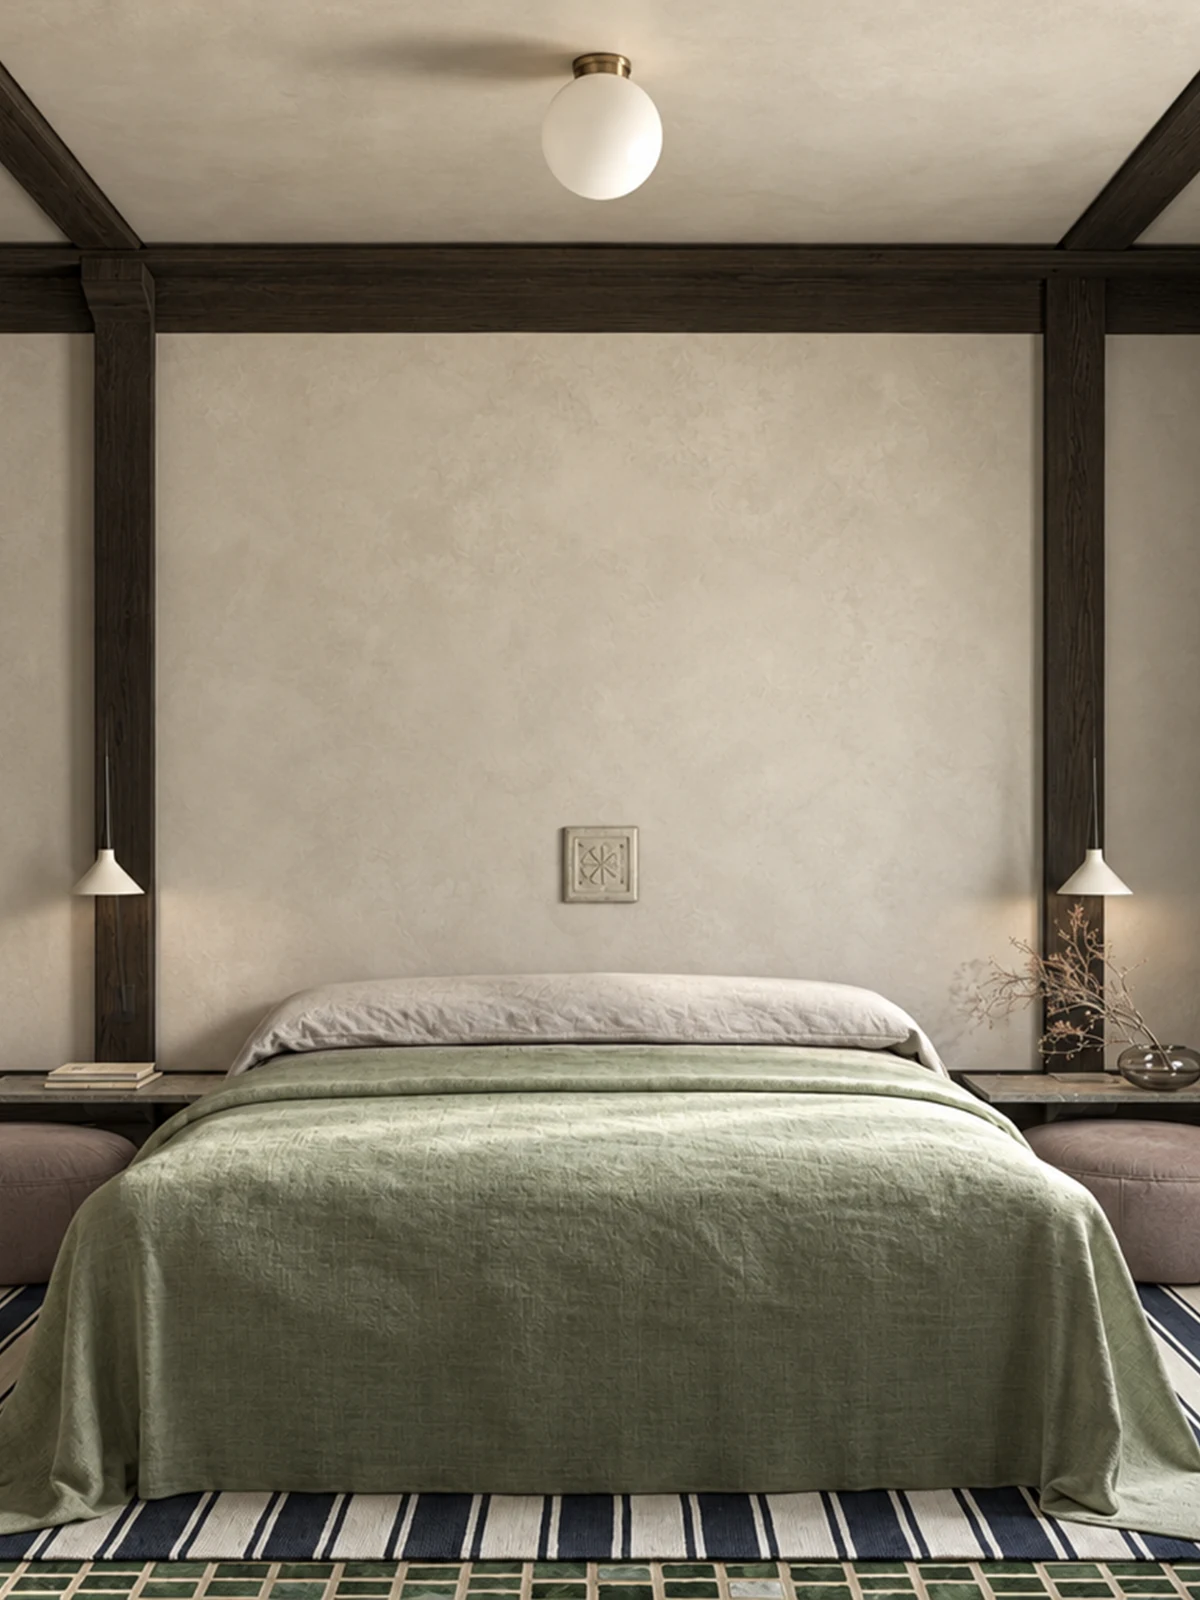
Natural materials give the architecture its character. Rough stone walls meet softly rounded plaster surfaces, timber and simple mineral finishes. Deep openings and pergolas temper the strong island light, while the sculptural chimney provides a small vertical accent within the otherwise low composition. The intention is a relaxed rural home whose spaces feel closely connected to the landscape.
Sotiris Mallas
Aaron Ritenour
in progress