

selected projects



Molos
2021



Molos
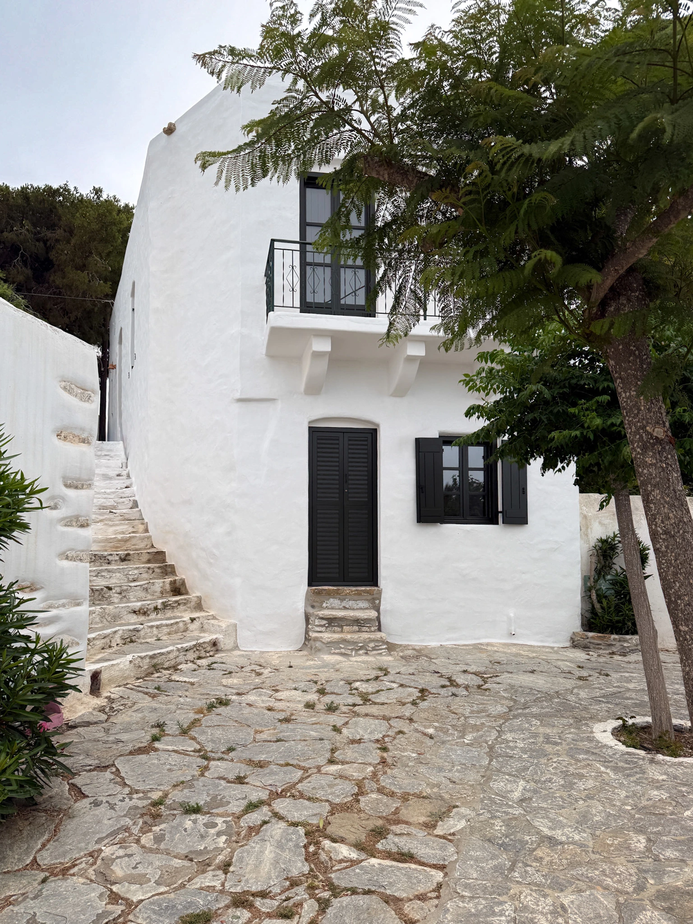
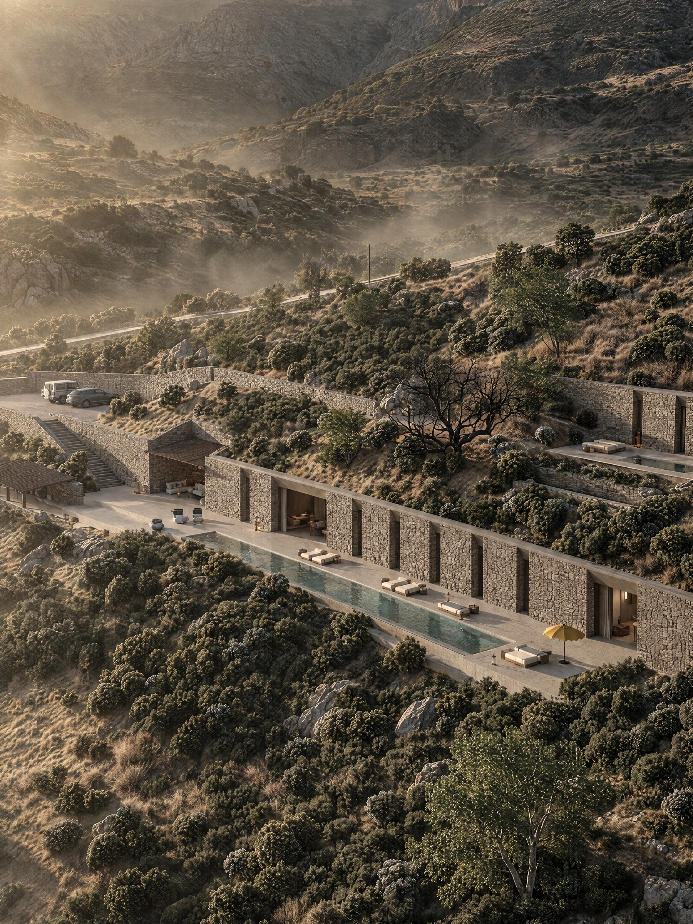
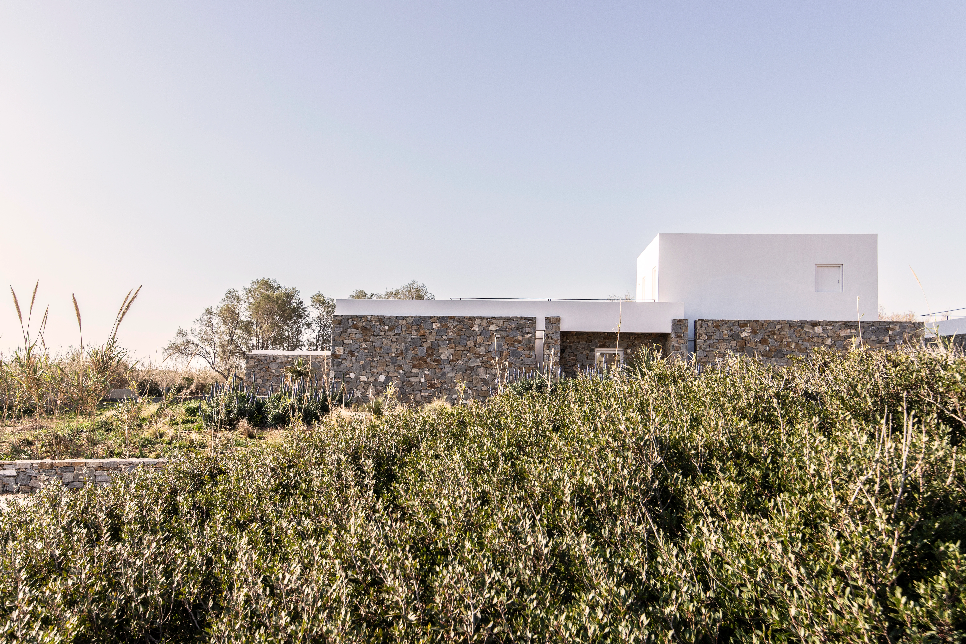
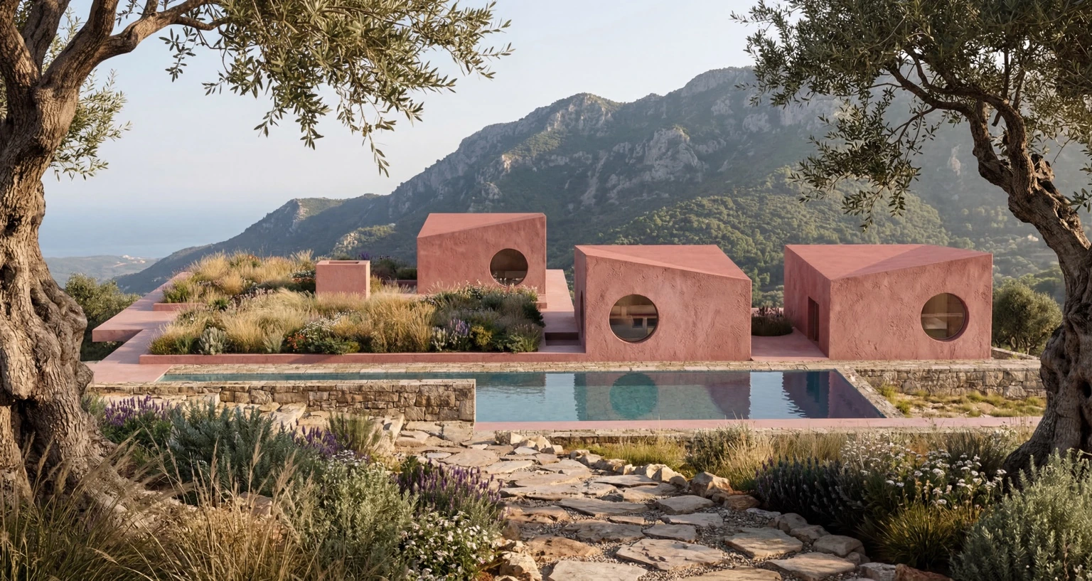
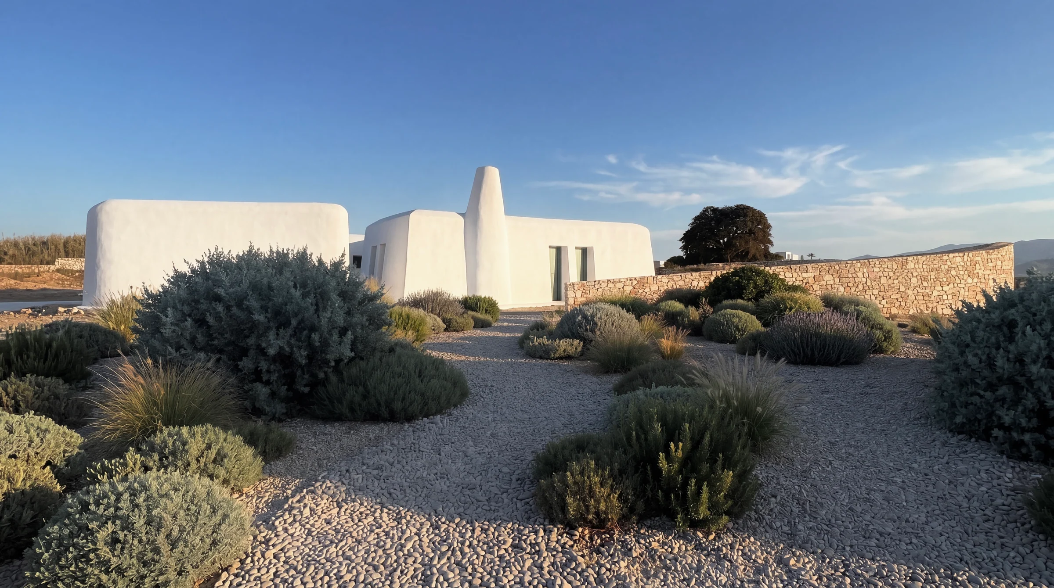
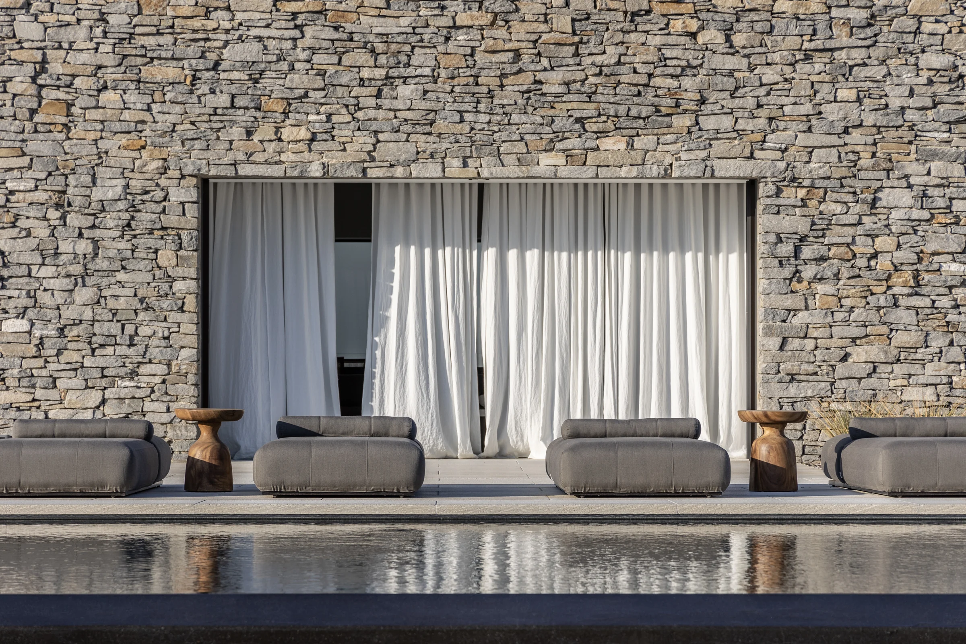
2021On a hillside overlooking Molos bay in Paros, the residence follows the contours of the land, opening towards the Aegean and the island of Naxos. Its architecture develops as a sequence of spaces embedded in the slope, where stone walls, planted roofs and sheltered terraces establish a continuous relationship between building and terrain. The topography determines both the organisation of the house and the way it is experienced: through gradual transitions between enclosed rooms, courtyards and the open horizon.
The main residence brings together the living room, kitchen and five bedrooms with en-suite bathrooms. These spaces retain their individual character while forming a connected domestic sequence. The master bedroom has a more private outlook and direct access to the pool. Higher on the site, an independent guesthouse with its own pool provides a separate setting for guests, allowing shared hospitality and privacy to coexist within the same landscape.
Arrival begins at the upper part of the plot. A passage follows the descending ground, moving through spaces lit by enclosed garden courts. These cours anglaises introduce daylight and planting into the depth of the hillside, punctuating the route with intimate views before it reaches the principal living and dining spaces. The contrast between these sheltered gardens and the expansive sea view gives the circulation its spatial rhythm.
The living room, dining area and main kitchen form the social centre of the house. Designed to accommodate both everyday use and larger gatherings, the kitchen follows the functional requirements of a professional workspace. Outside, a generous shaded terrace extends this centre into the landscape, combining seating, dining and an outdoor kitchen. The positioning of the building volumes and terraces responds to the strong northerly winds, creating protected places to gather without losing their connection to the surrounding bay.
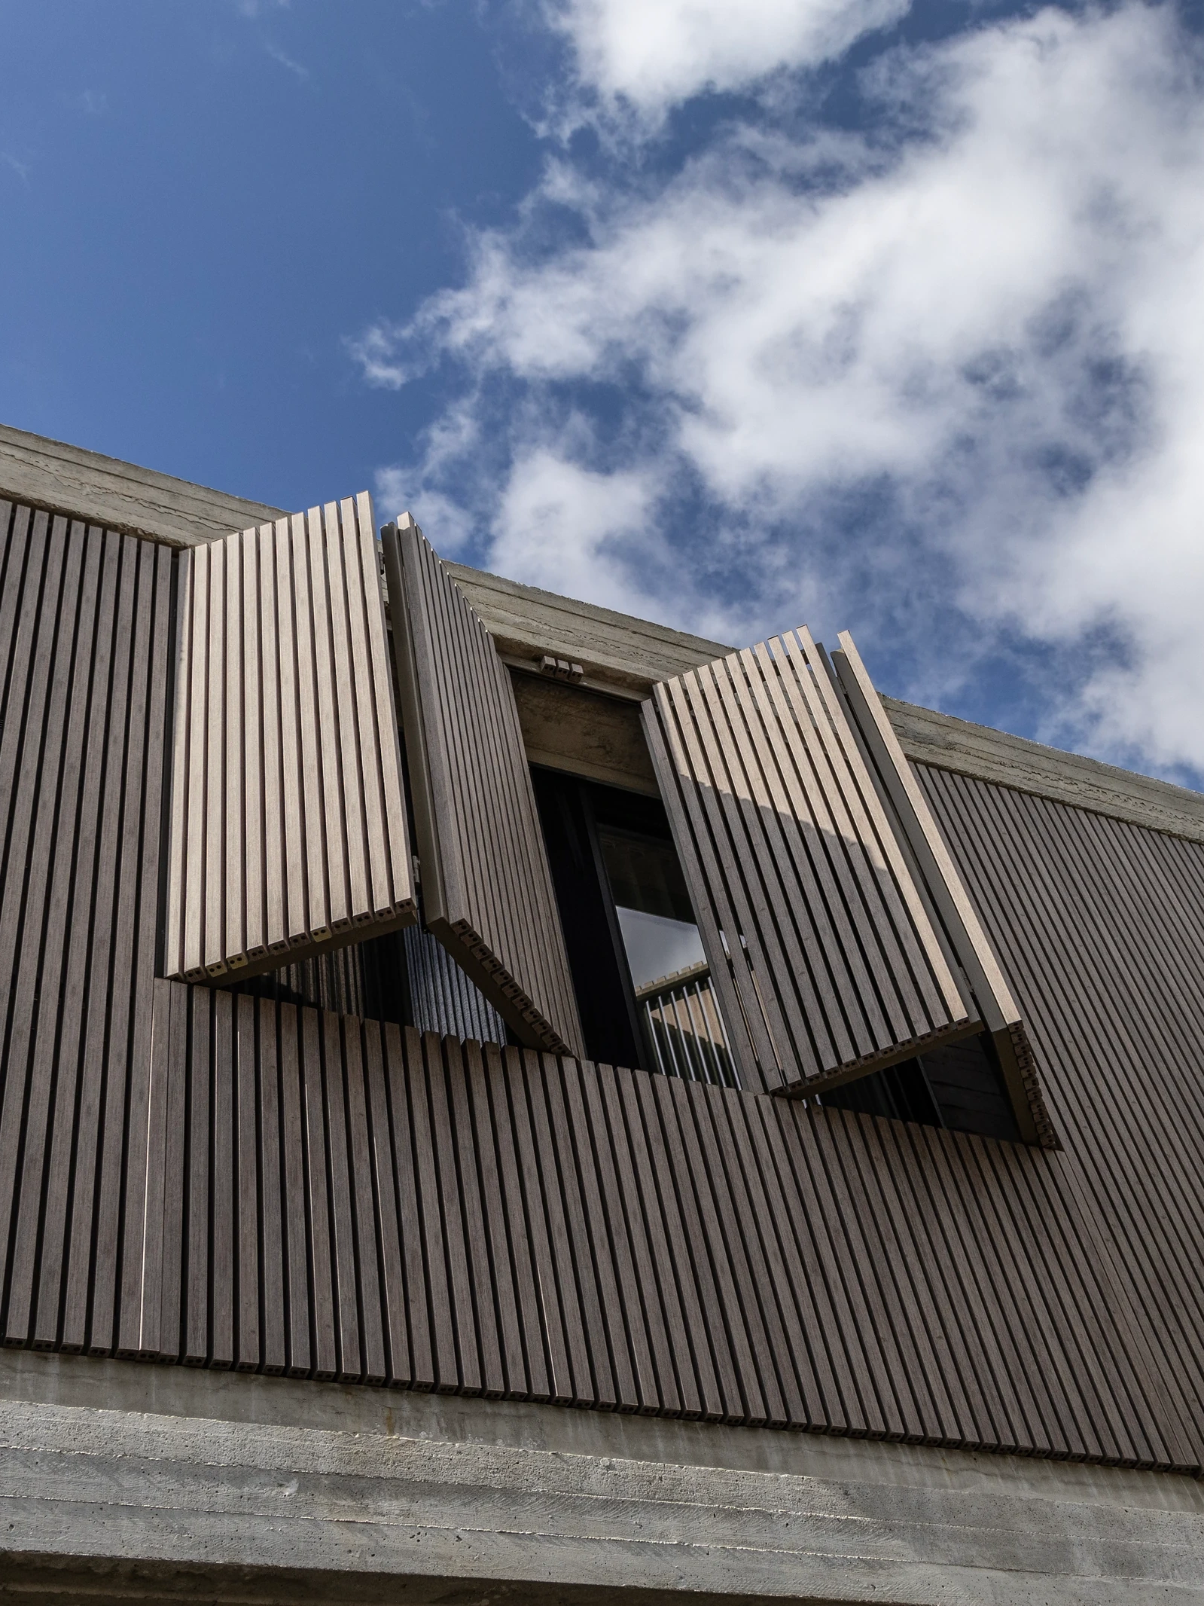
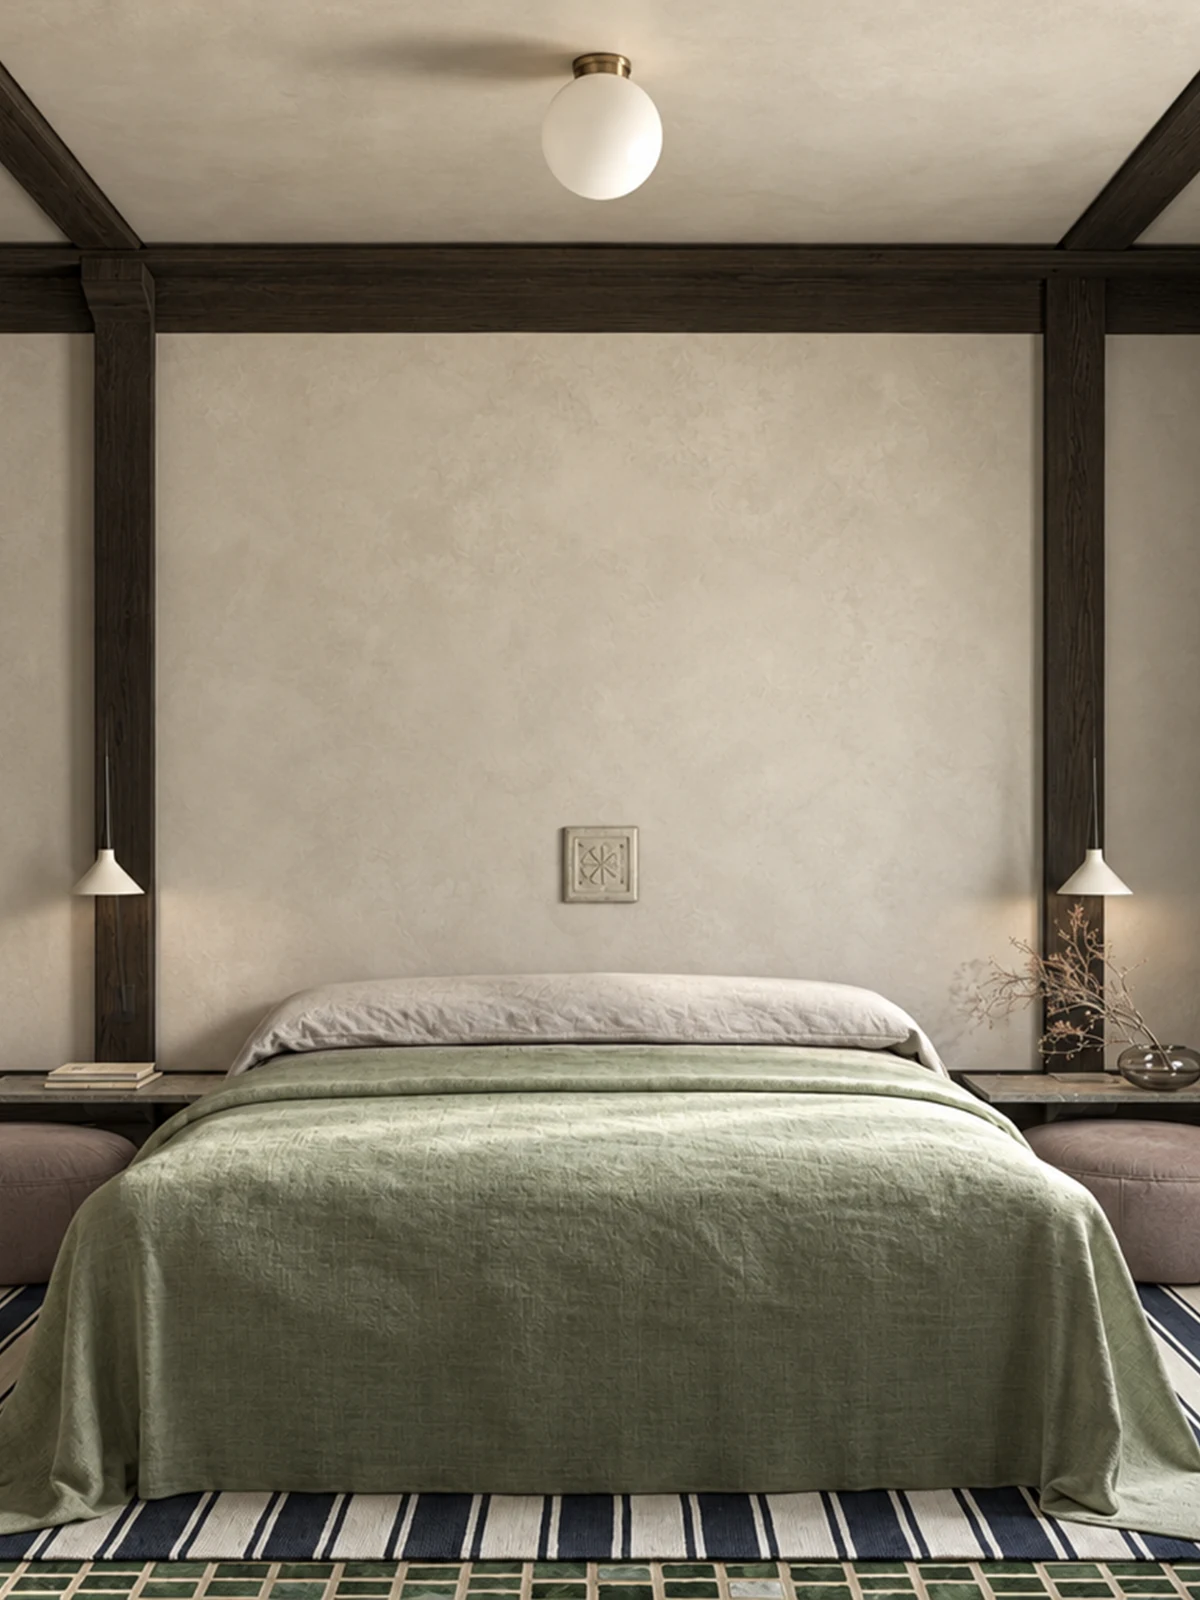
Local stone, exposed concrete and oak define the material palette. Their texture and proportion draw on the building traditions of Paros, translated into a contemporary architectural language. Interior spaces continue this restrained approach through clearly articulated surfaces and carefully considered furniture, while indirect, low-intensity lighting supports a quiet atmosphere after sunset. Planted roofs complete the connection to the hillside, allowing the house to be read as part of the terrain and preserving the presence of the wider landscape.
Sotiris Mallas
Aaron Ritenour
Photography: Ioanna Roufopoulou