

selected projects




Family Townhouse Marousi
2025


Family Townhouse Marousi
2025On a narrow, deep plot in Marousi, three existing trees became the starting point for a family townhouse. The building steps back from the street and extends between them, forming an entrance court and two gardens within its footprint.
The ground floor brings together an independent office and the living spaces. Kitchen, dining and sitting areas open onto the courtyards, with views across the planted spaces connecting the interior. Bedrooms occupy the upper floor, where the master suite has an outdoor connection to the rear garden.
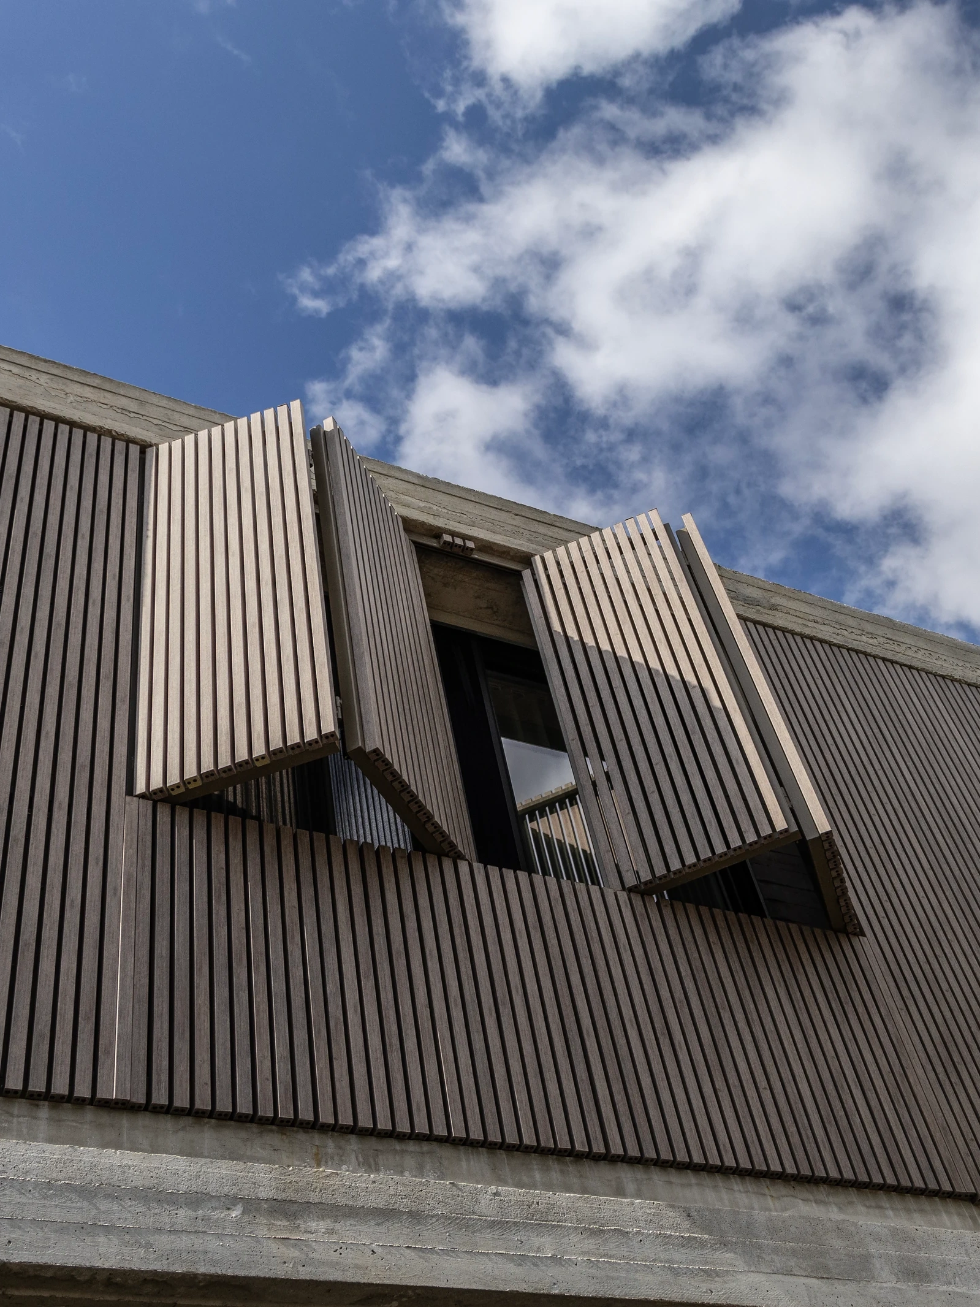
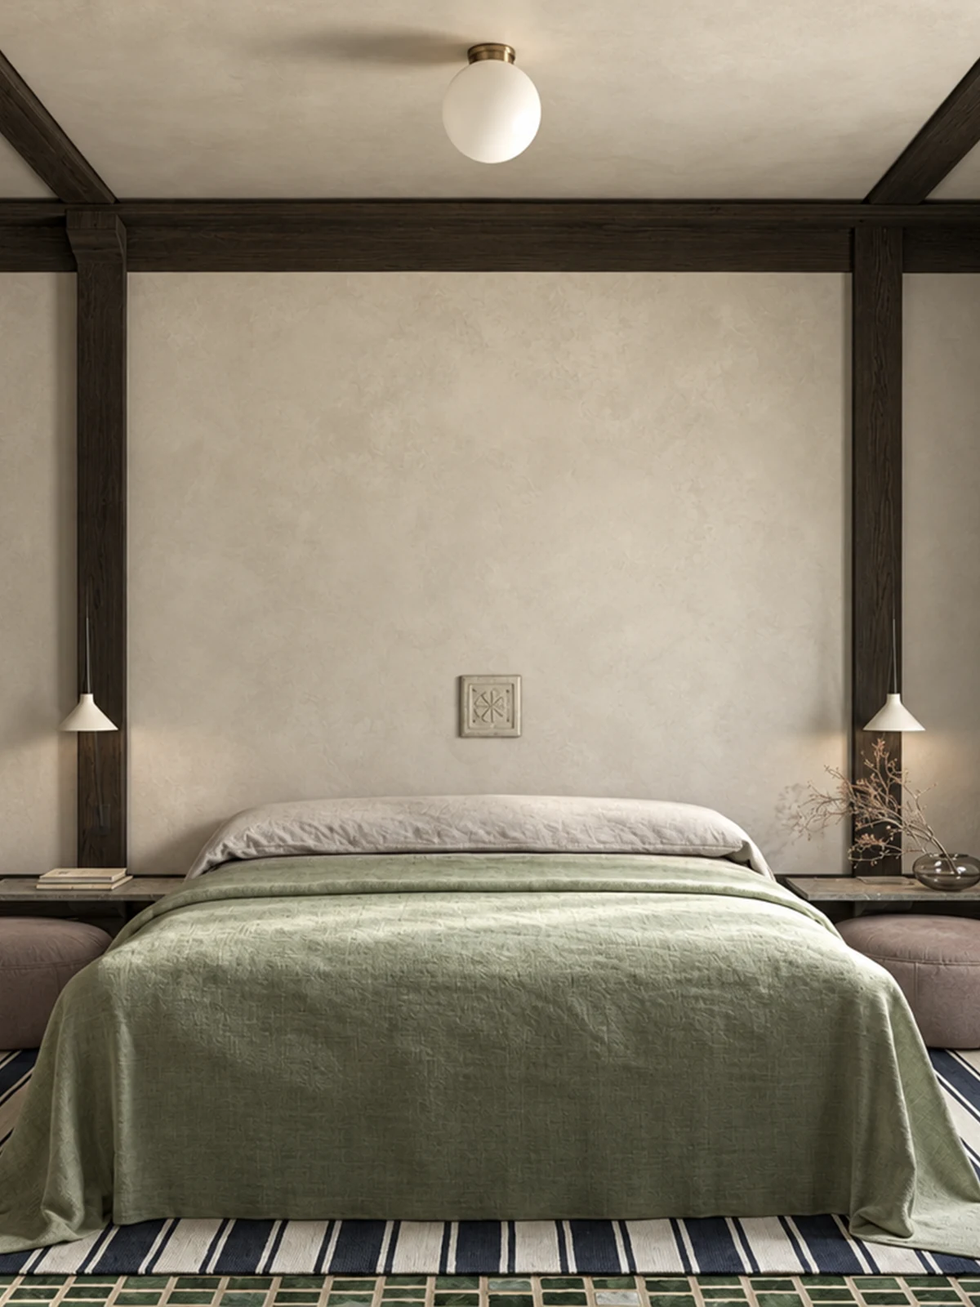
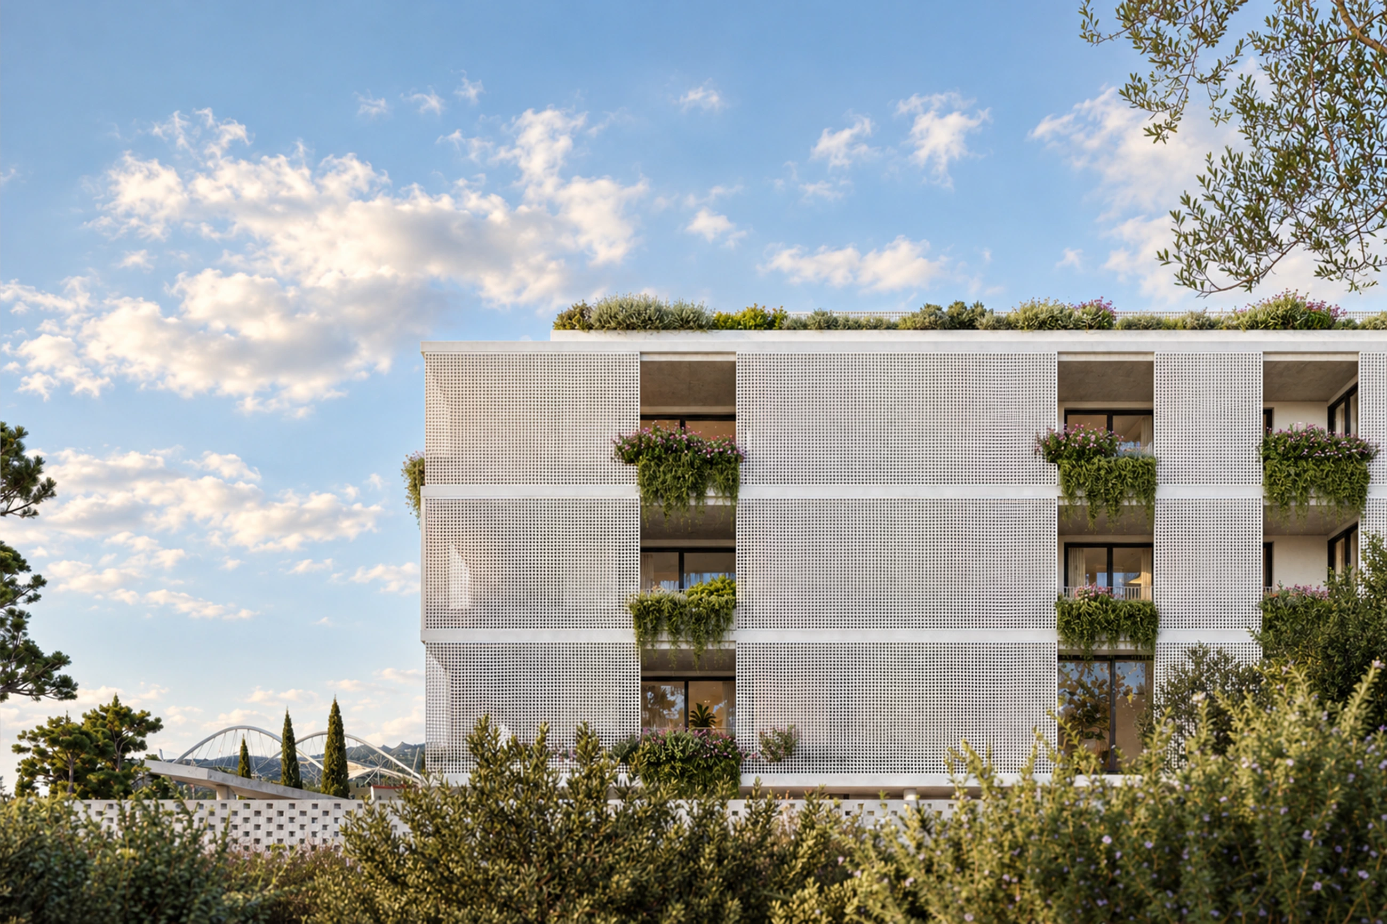
Exposed concrete, iroko joinery and a continuous industrial floor establish a simple material palette, complemented by Damasta marble in the kitchen and bathrooms. Vertical screens protect the street-facing rooms, while large openings towards the gardens bring daylight deep into the house. The preserved trees provide shade and give each courtyard its character.
Published in EK · Villas — Meandering movement
Photography: Ioanna Roufopoulou
Esé Studio
Photography: Ioanna Roufopoulou