

selected projects



Aigli Zappeiou
2025


Aigli Zappeiou
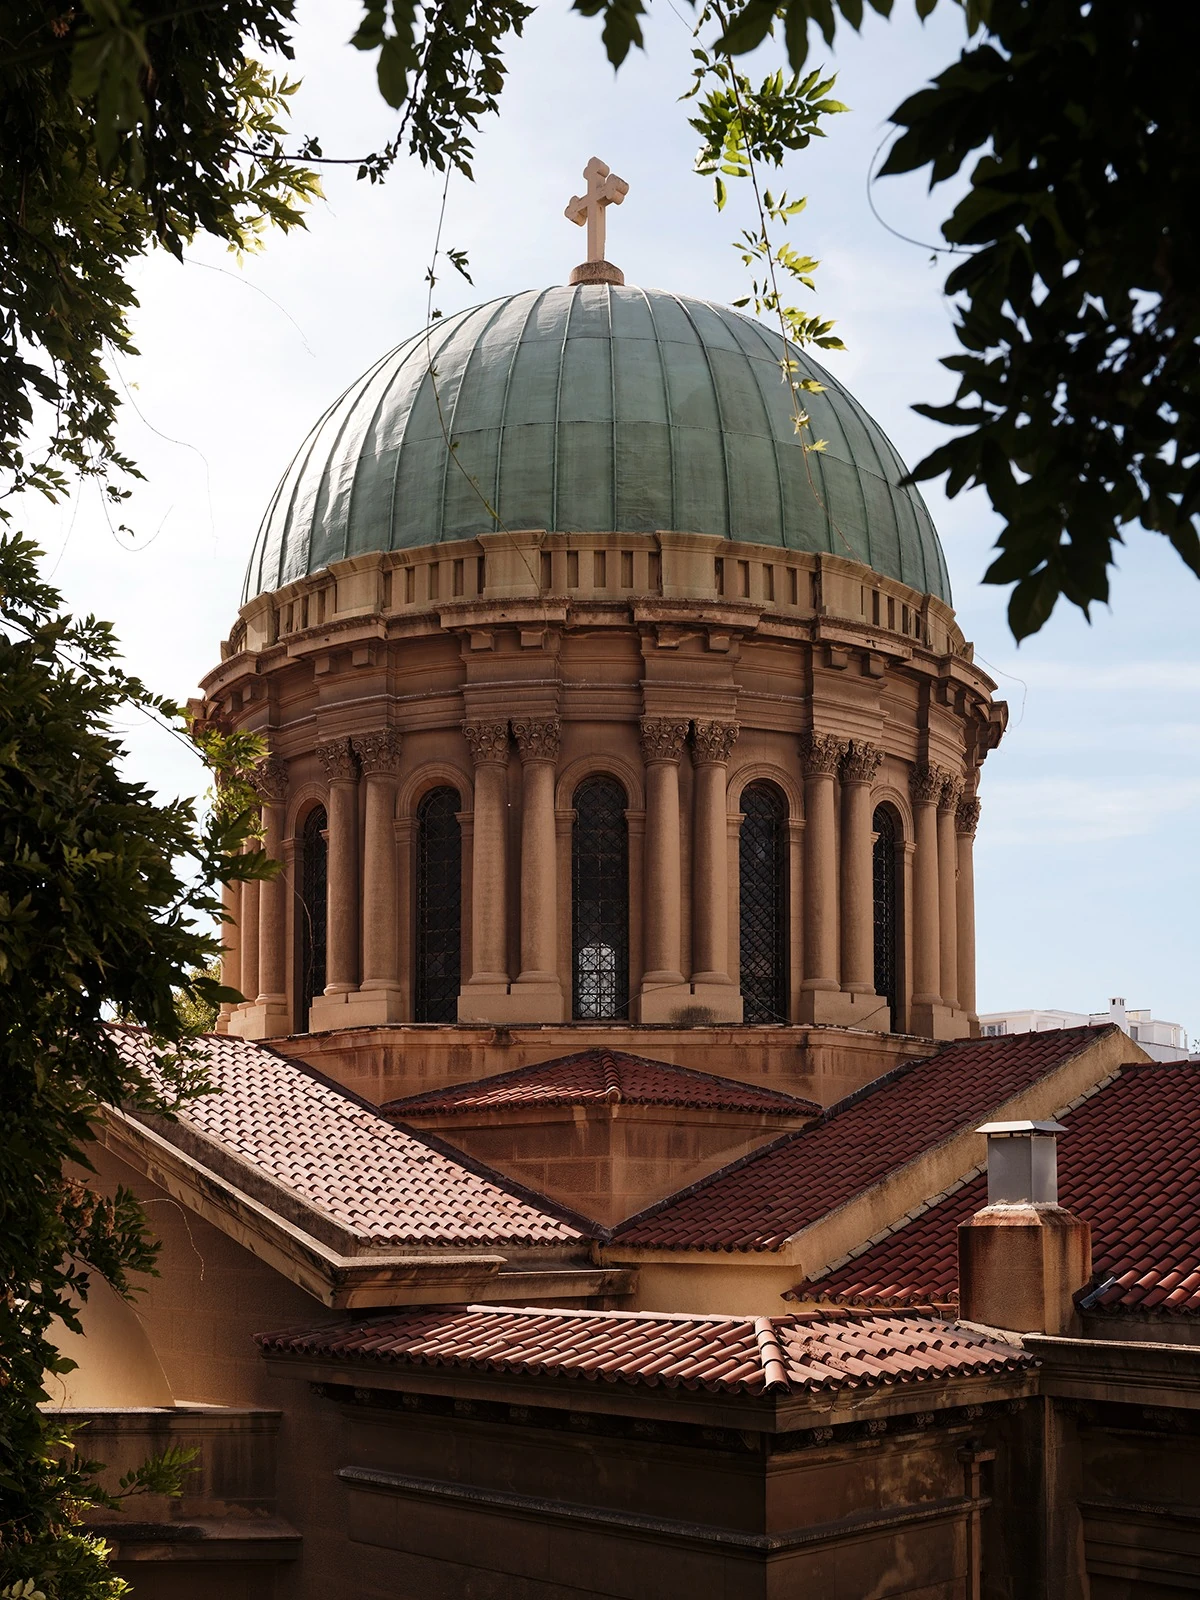
2025Aigli Zappeiou has been a meeting place in Athens since 1904, occupying a distinctive position between the Zappeion and the National Gardens. Esé Studio designed the two restaurant interiors and provided art direction for the wider complex, in collaboration with Neiheiser Argyros. The project brings the building's architectural memory into a contemporary setting, developing a shared language of materials and details while giving each dining space its own spatial character.
In the all-day café, the garden becomes an organising principle for the interior. Green Tinos marble extends across the floor and continues up the walls to bar height, establishing a continuous material base. Its veining gives depth to the surfaces, while the deliberately rough edges of the stone introduce the tactile character of an outdoor terrace. The resulting room is conceived as an inhabited landscape, with seating, planting and circulation arranged within this marble field.
A 20-metre marble bar forms the principal horizontal element of the café, bringing together the different activities of service along a single axis. Its length gives the room a clear orientation and accommodates the changing rhythm of coffee, food and evening drinks. A large opening towards the central kitchen makes preparation visible from the dining area. Further openings behind the kitchen extend this visual connection towards the garden, bringing daylight and a sense of spatial depth into the working heart of the building.
Two generous planters with Ficus trees occupy the centre of the room. Their foliage introduces another scale within the tall interior, creating more intimate places to sit beneath the canopy. Planting, long upholstered seating and freestanding tables offer varied ways of occupying the space, from a brief visit at the bar to a longer meal. The green stone and living vegetation establish a direct relationship with the surrounding landscape, allowing the café's interior and exterior to read as connected parts of the same setting.
The fine dining restaurant develops a more intimate spatial composition. The existing red-and-white triangular marble floor was uncovered and restored; its geometry is echoed in the patterned timber ceiling, establishing a dialogue between the historic surface below and the new architectural layer above. Perimeter booths create smaller settings within the larger room, while a sculptural bar provides a central point around which movement and social activity are organised. Views through the glazing keep the garden present throughout the dining experience.
Across both interiors, custom furniture, upholstery and material junctions mediate between the scale of the building and the scale of the body. The approach of ornamental minimalism works through geometry, texture and carefully proportioned elements. Stone, timber and fabric give the two spaces distinct atmospheres within a coherent architectural whole, supporting the everyday social life of a place deeply embedded in Athens.
The photographs document the original design, before alterations made a year later.
Sotiris Mallas
Aaron Ritenour
Chrysoula Michopoulou
Iliana Fioranti
Photography: Lorenzo Zandri