

selected projects




Messinia Retreat
Perdikoneri, Messinia, GreeceDesign proposal





Messinia Retreat
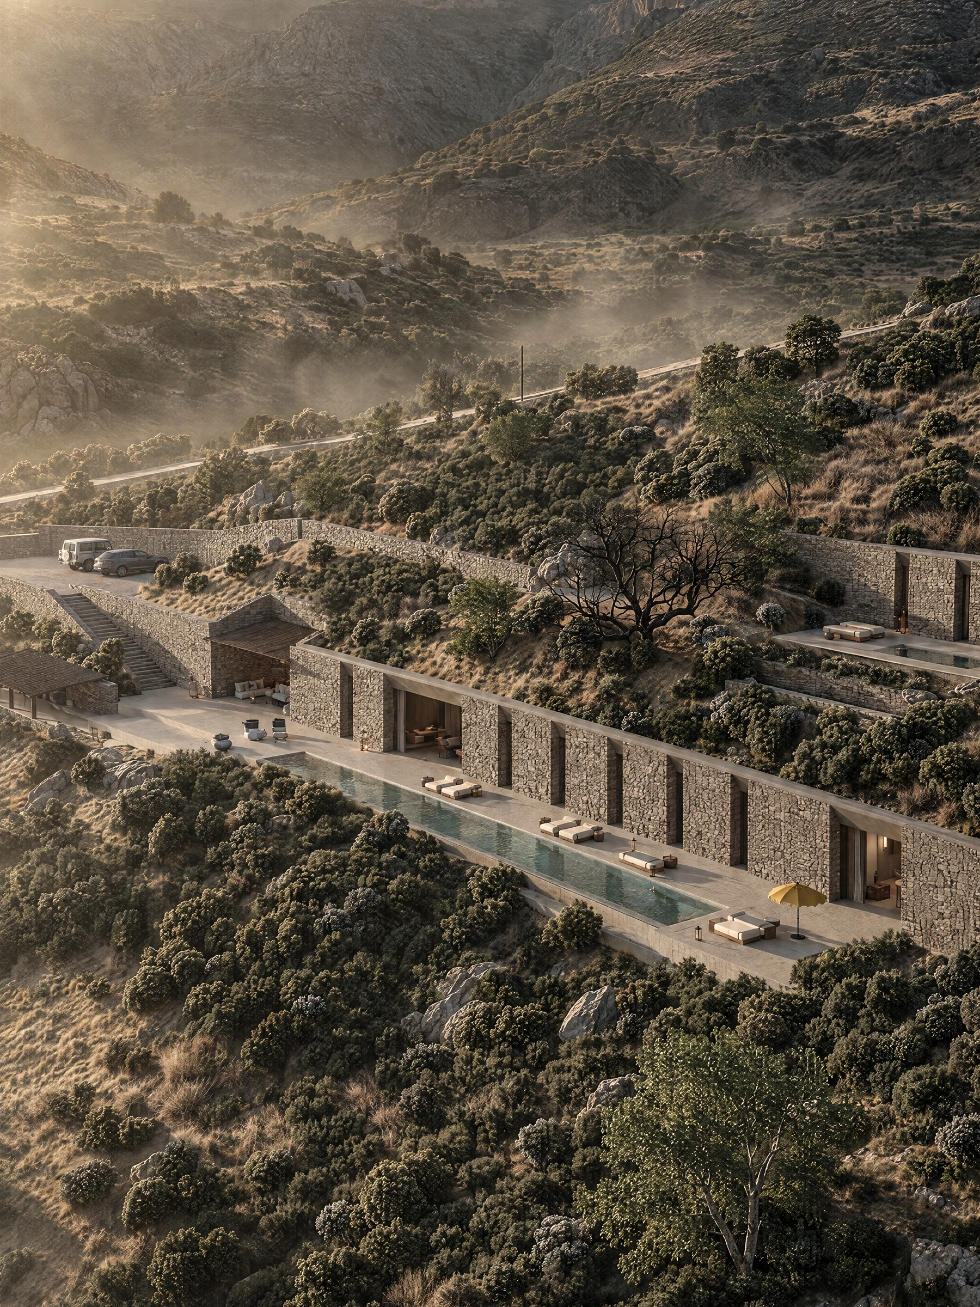
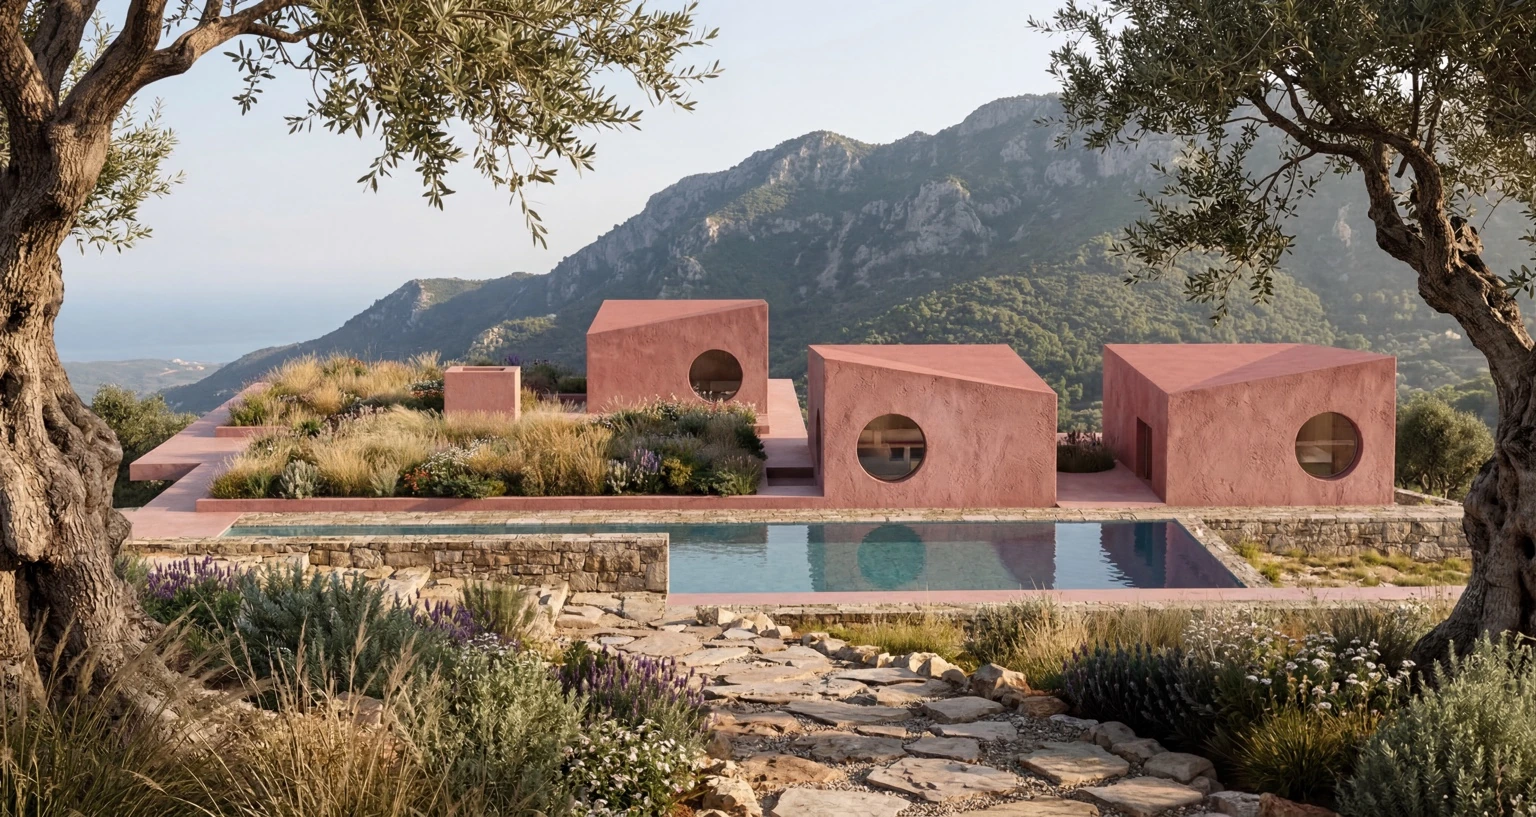
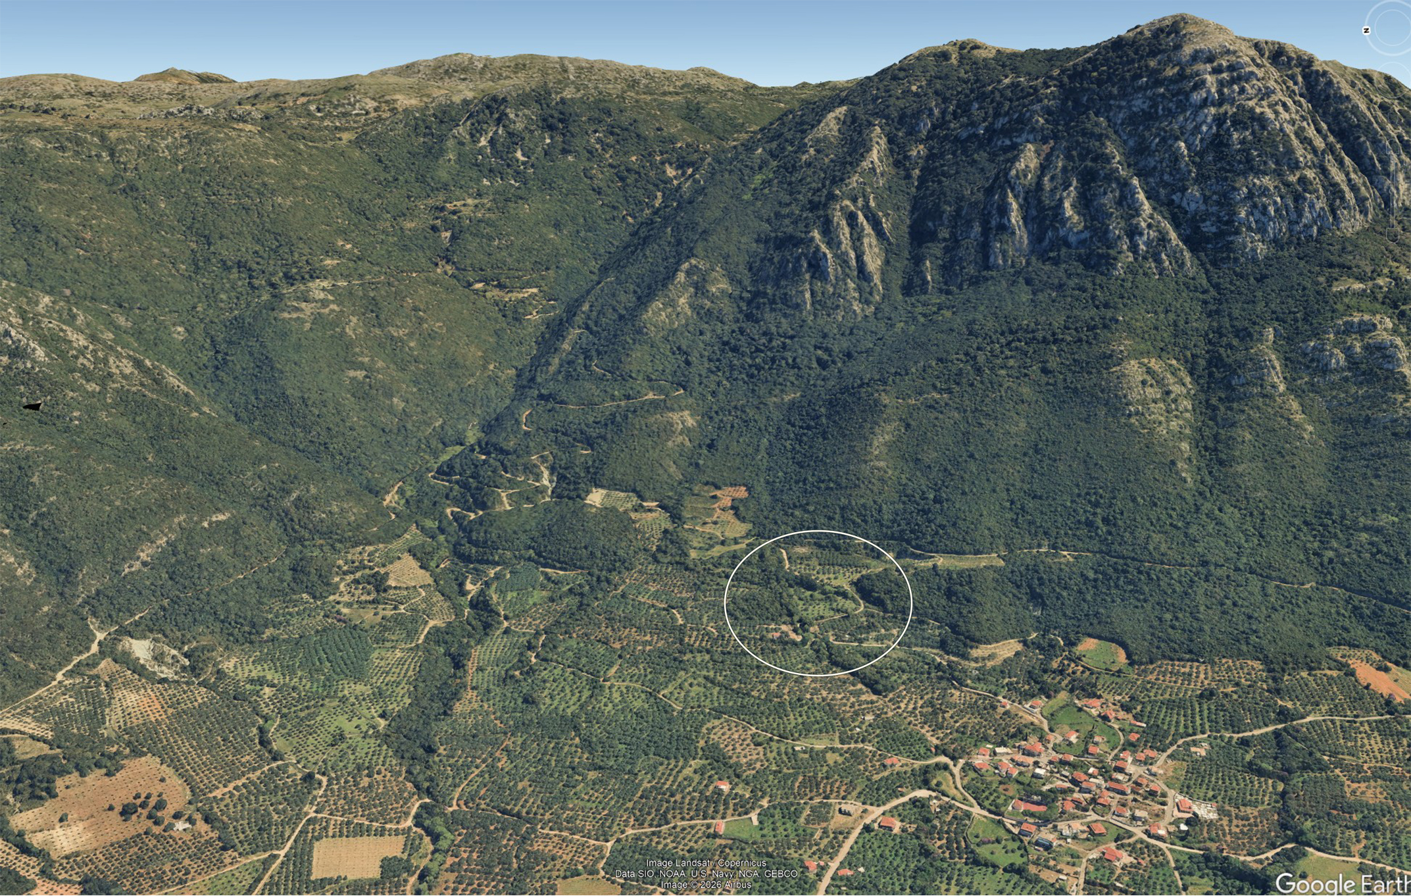
Perdikoneri, Messinia, GreeceDesign proposalMessinia Retreat is conceived as a place of residence and retreat within the olive-growing landscape of Perdikoneri. The proposal brings together shared living spaces and independent studios, organised through the changing levels of the site. Rather than forming a single compact object, the architecture develops as a sequence of low volumes, sheltered thresholds and planted roofs, allowing the ground and the existing trees to remain central to the experience of the house.
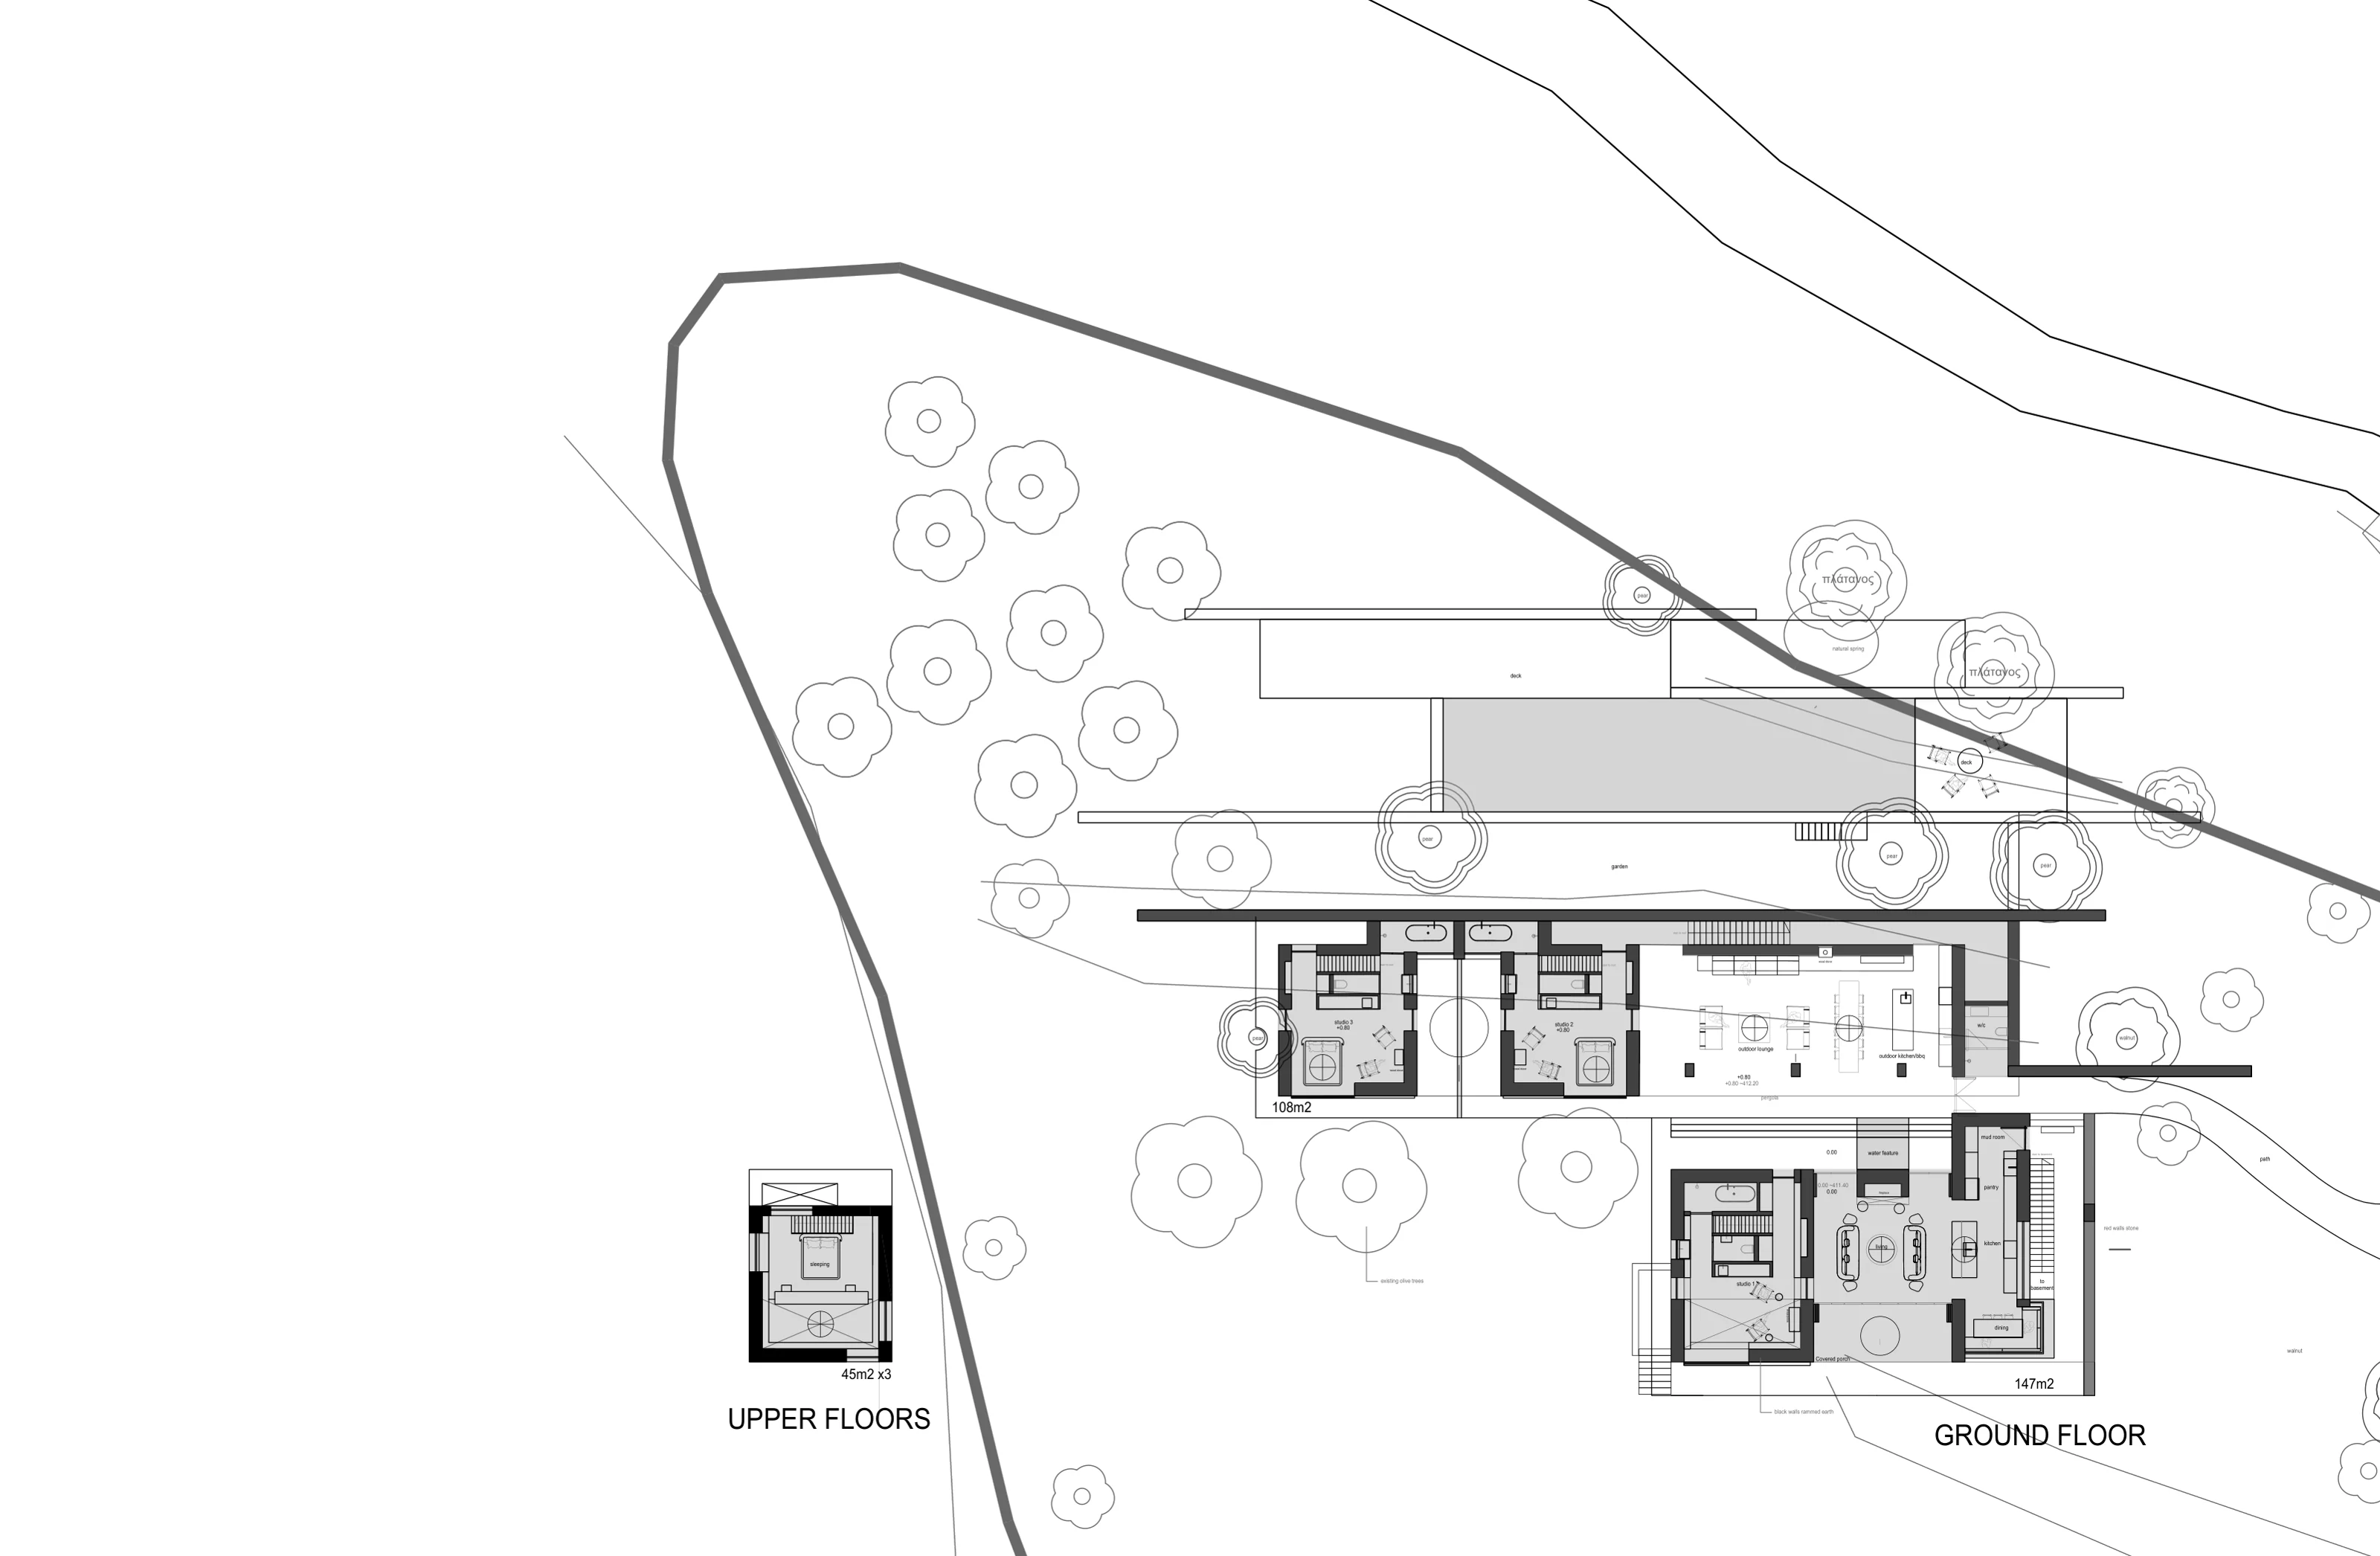
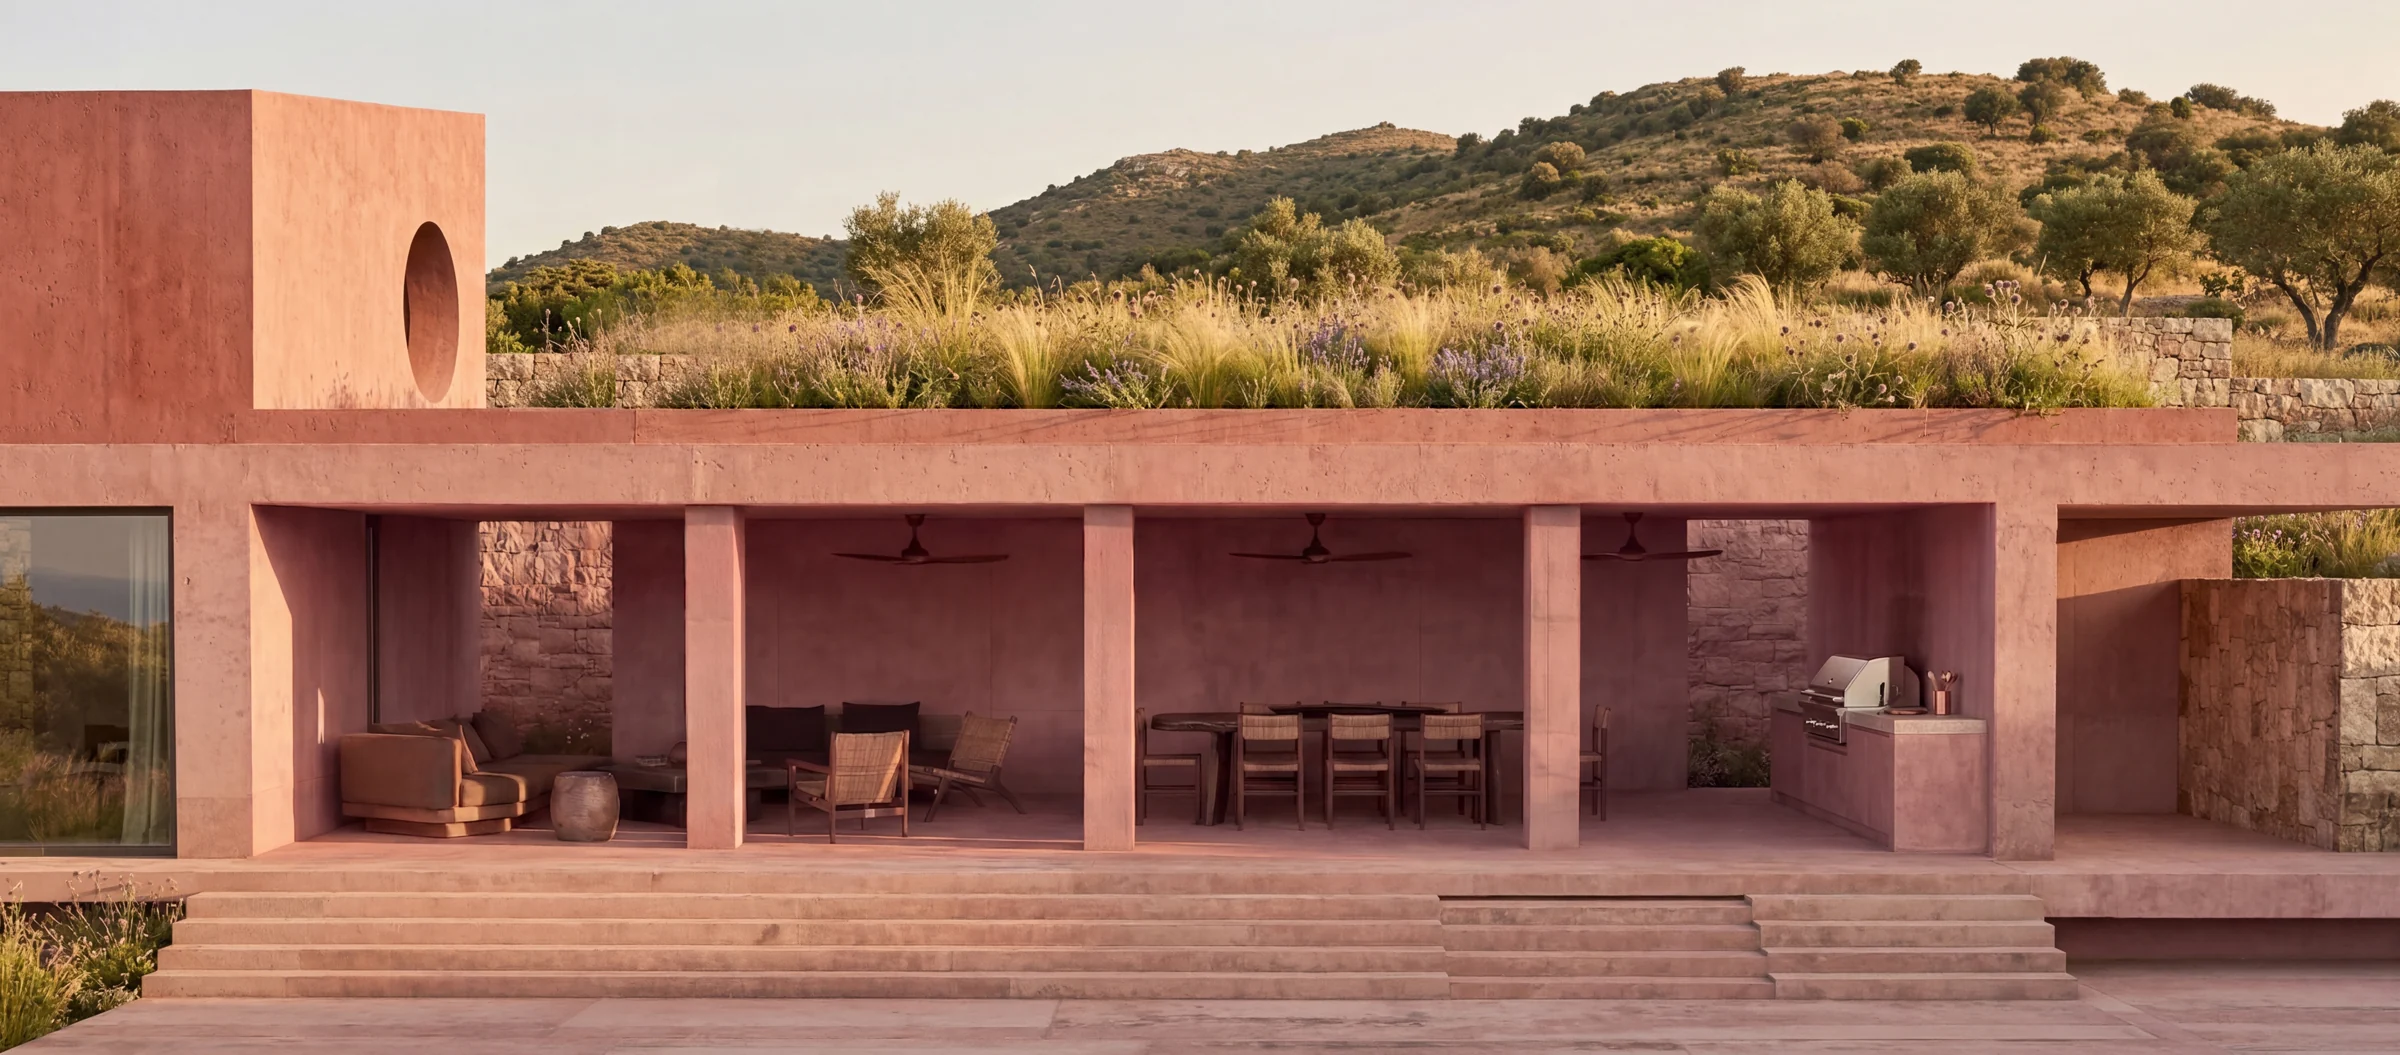
The main living room, dining area and kitchen establish a shared domestic centre. Large openings connect these rooms with covered terraces, an outdoor lounge and a kitchen and barbecue area. Three studios provide more independent accommodation within the wider composition. The plan balances gathering and privacy through small changes of level, separate entrances and a network of outdoor paths, while upper rooms and roof terraces introduce a different relationship with the surrounding landscape.
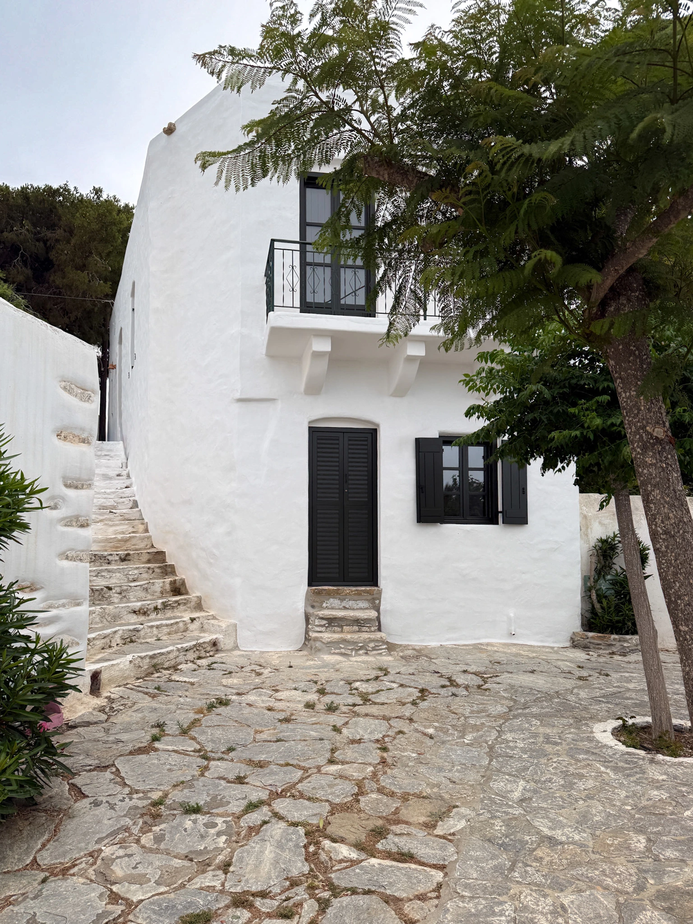
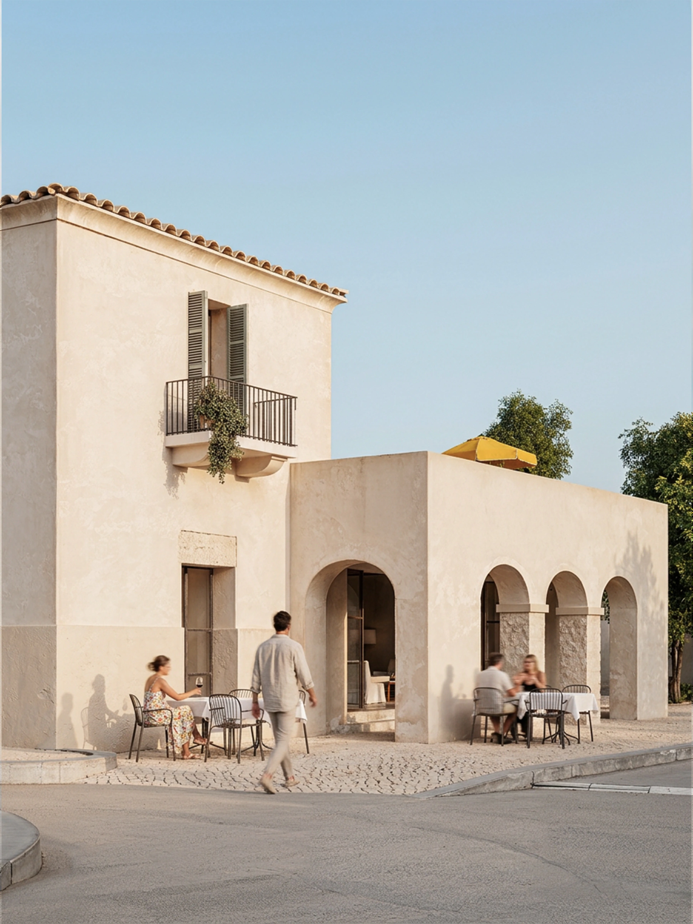
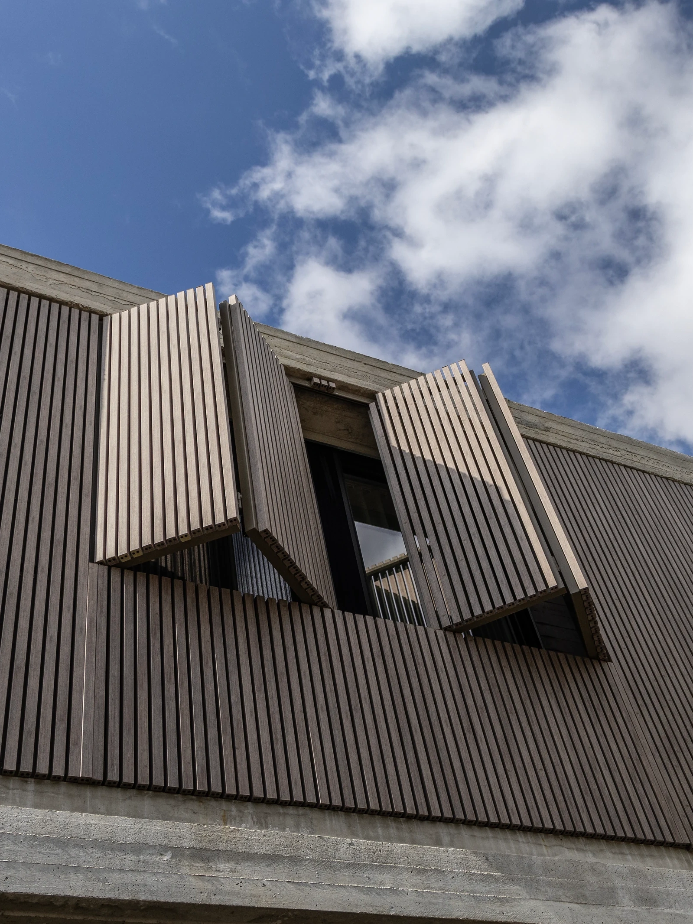
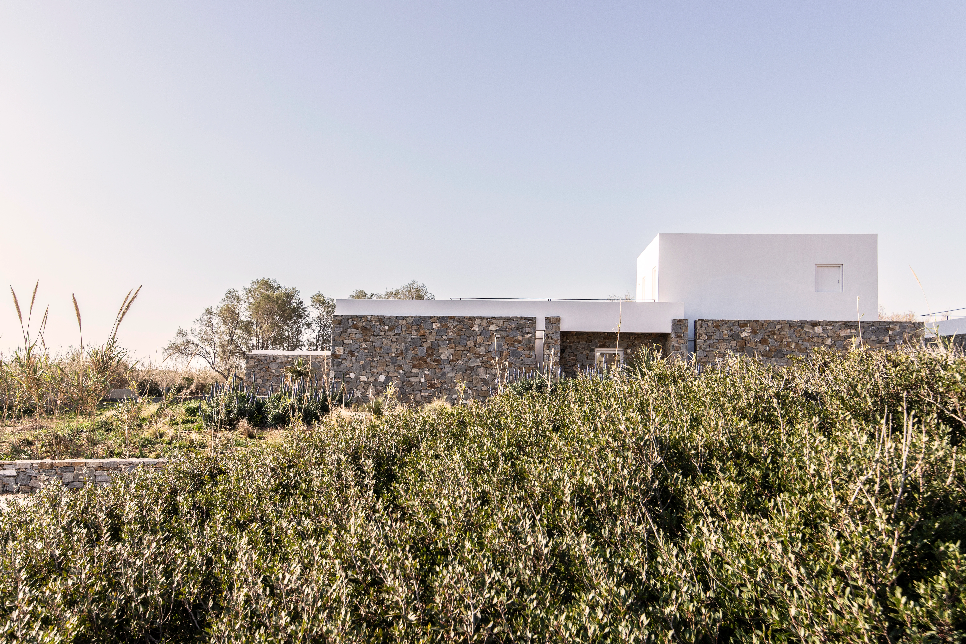
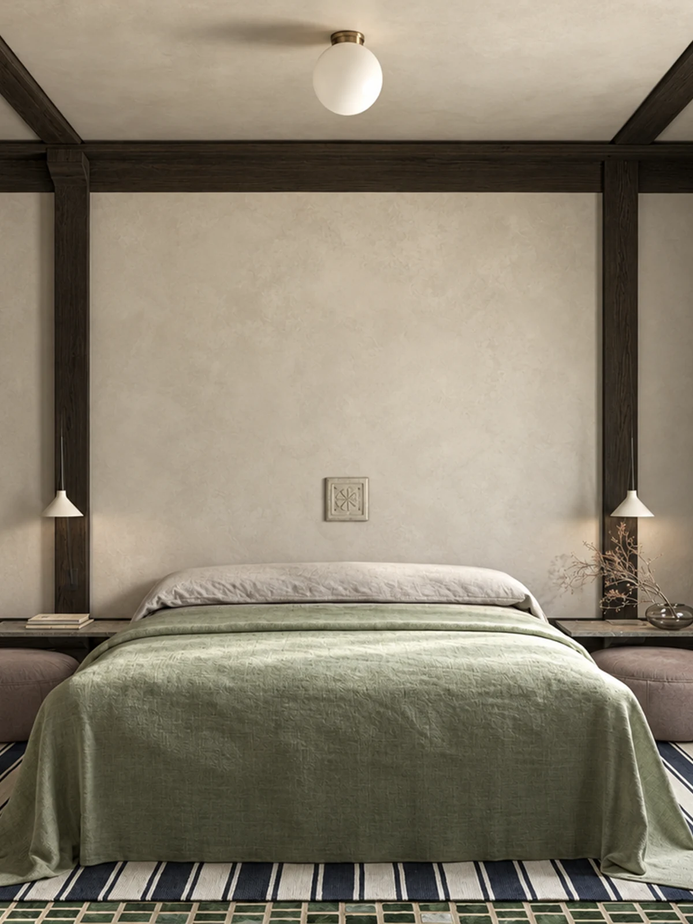
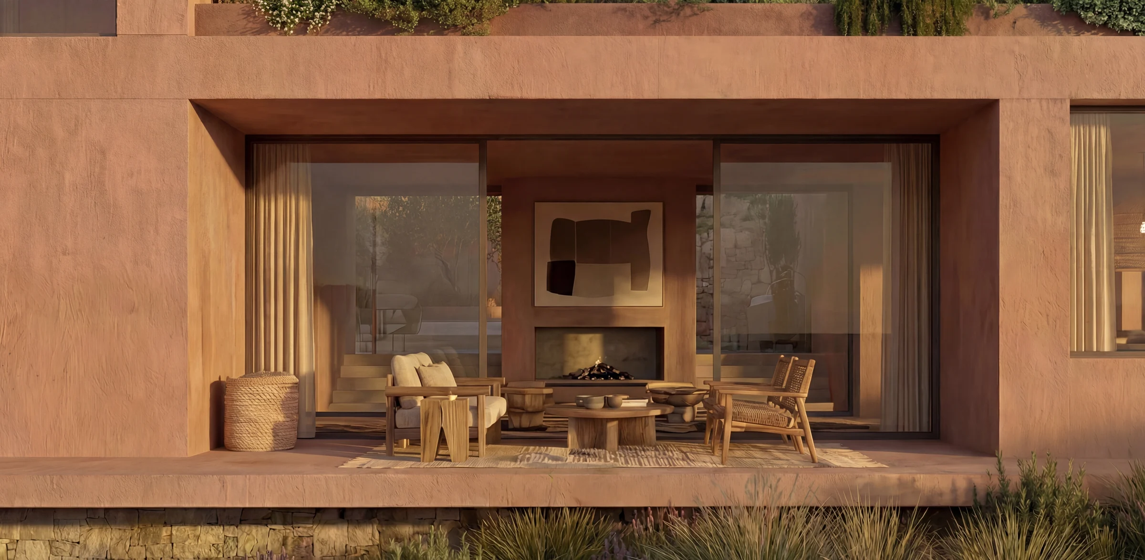
The material language is drawn from the ground: warm earthen tones, stone retaining walls, timber and textured surfaces. The drawings explore a combination of stone and rammed-earth walls, while the visualisations develop a continuous mineral palette across the building volumes. Deep openings, shaded porches and circular windows give the elevations their character, creating a measured contrast between the weight of the walls and the openness of the verandas.
Water and planting form part of the spatial organisation. A long pool defines one edge of the outdoor living areas, with paths and terraces threading between the buildings and olive trees. The site plan also records a natural spring and existing planting, grounding the proposal in the specific conditions of the land. Planted roof areas extend this relationship upwards, softening the transition between built form and hillside.
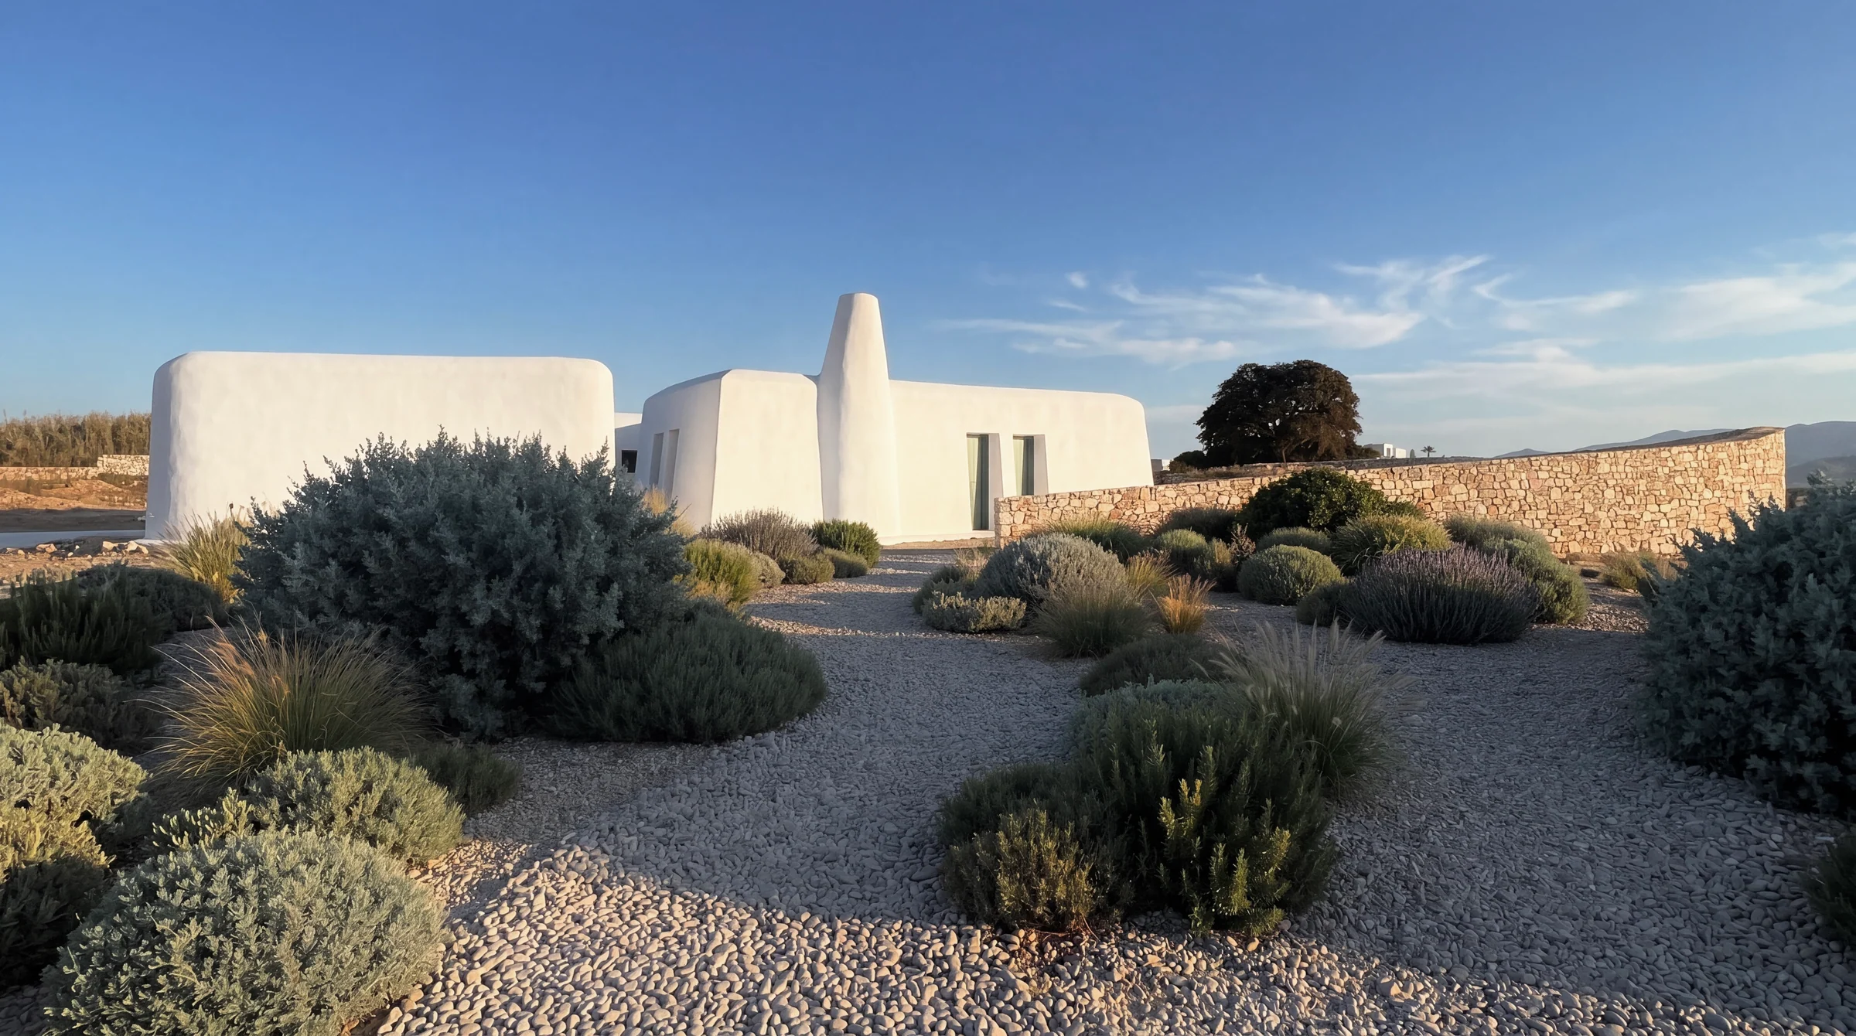
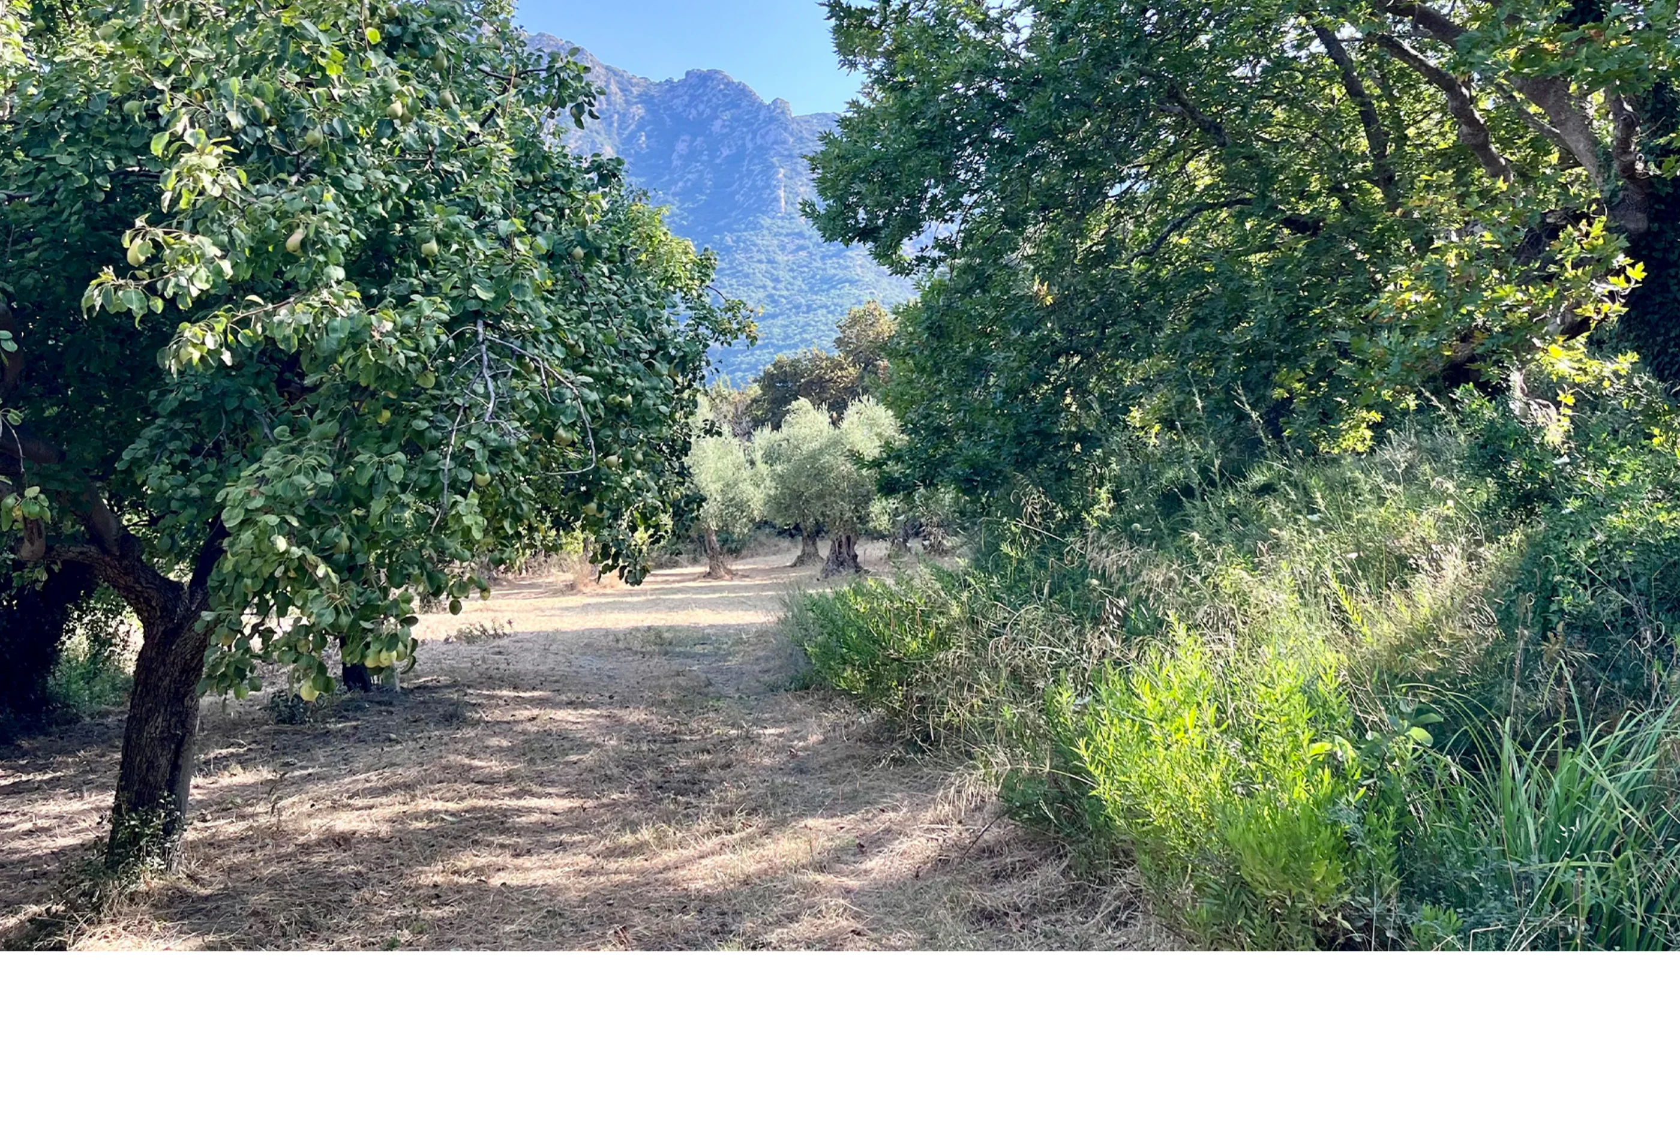
The lower level is studied as a quieter setting for restoration, with a sauna, cellar and associated support spaces; a cold plunge appears as an option in the drawings. Together with the shared rooms and independent studios, these spaces suggest a rhythm of collective and private occupation. The project is presented here through design visualisations, plans and images of the existing site.
Aaron Ritenour