

selected projects





Kolonaki Apartment









Kolonaki Apartment
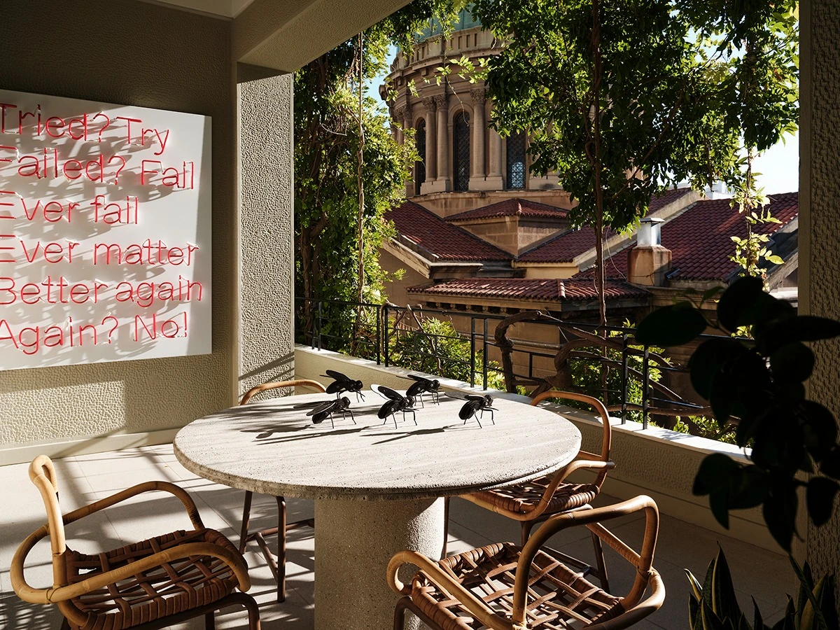
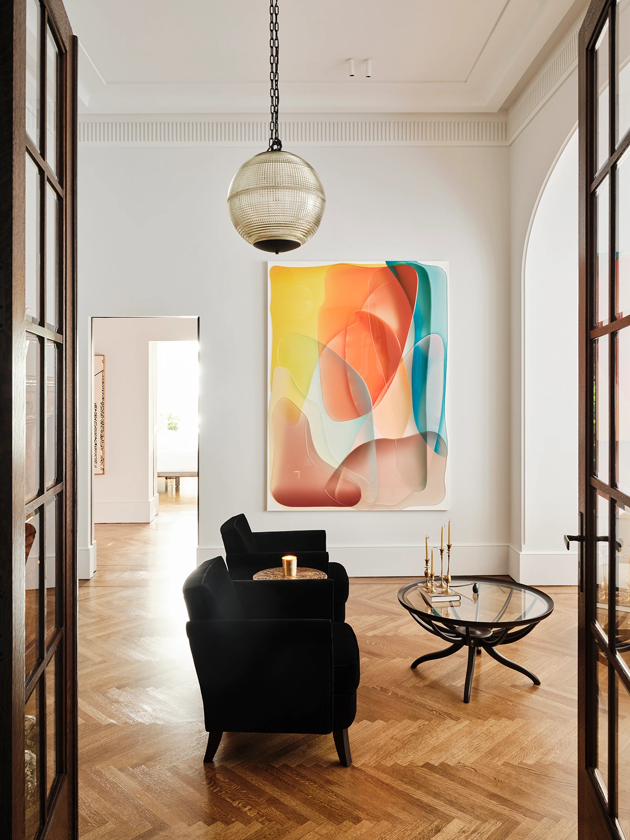
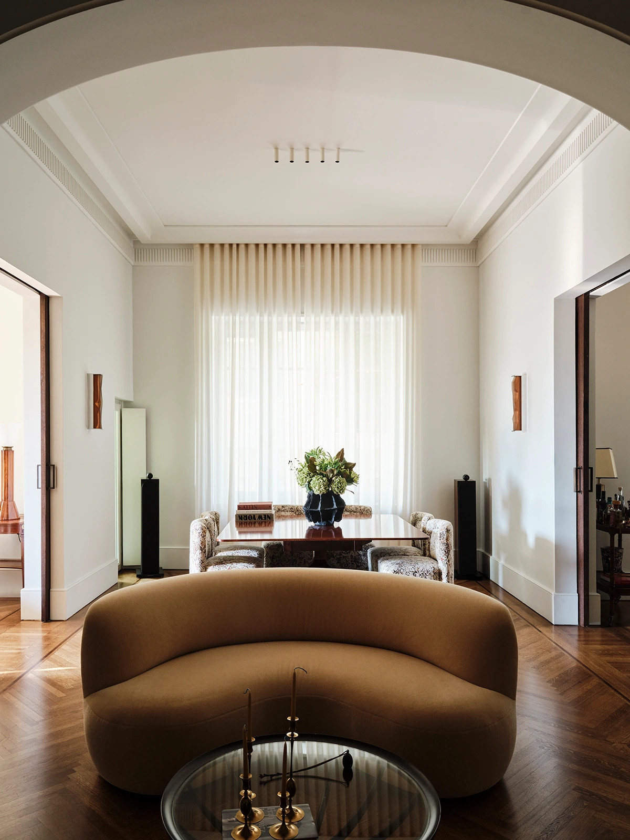
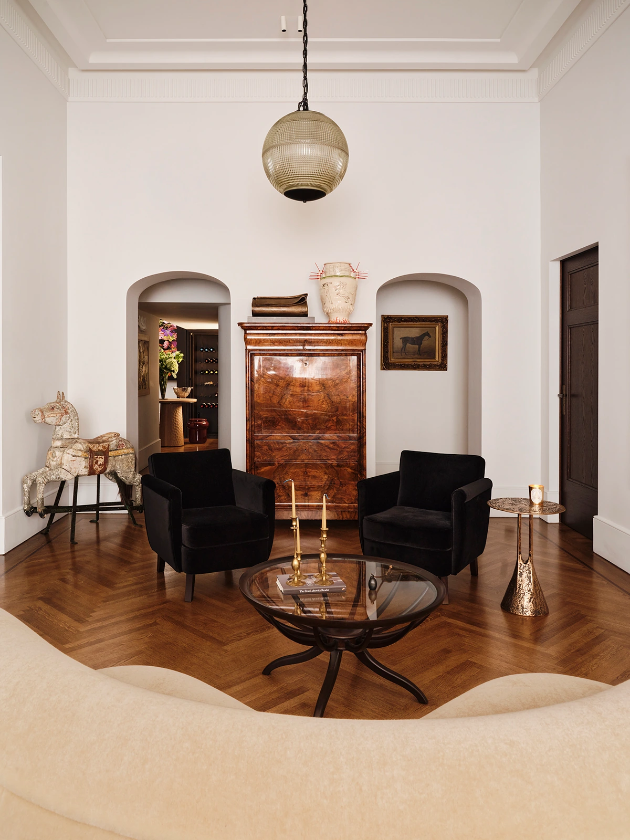
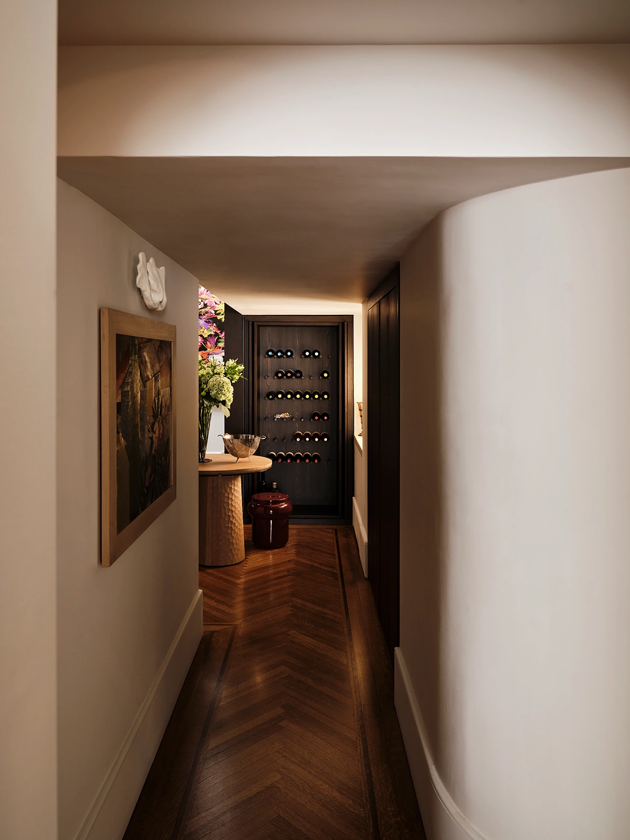
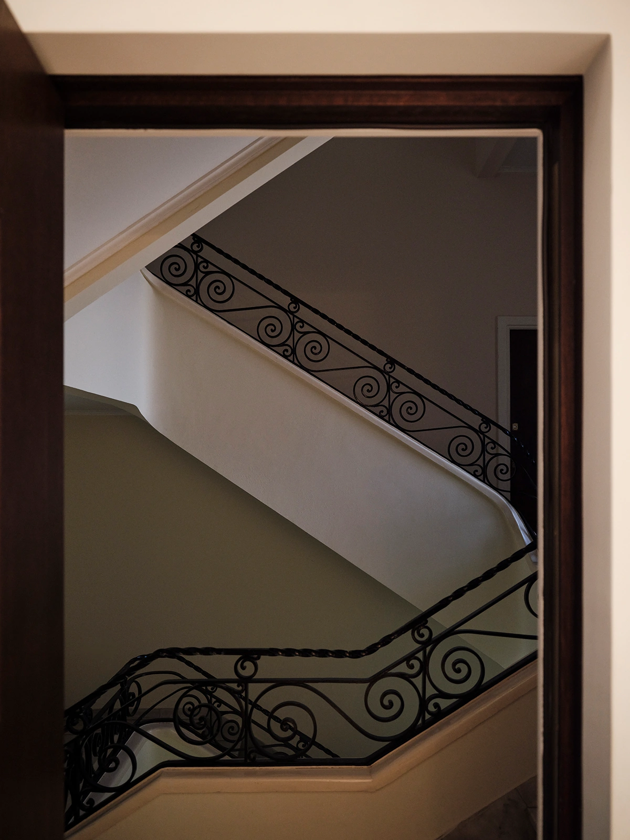
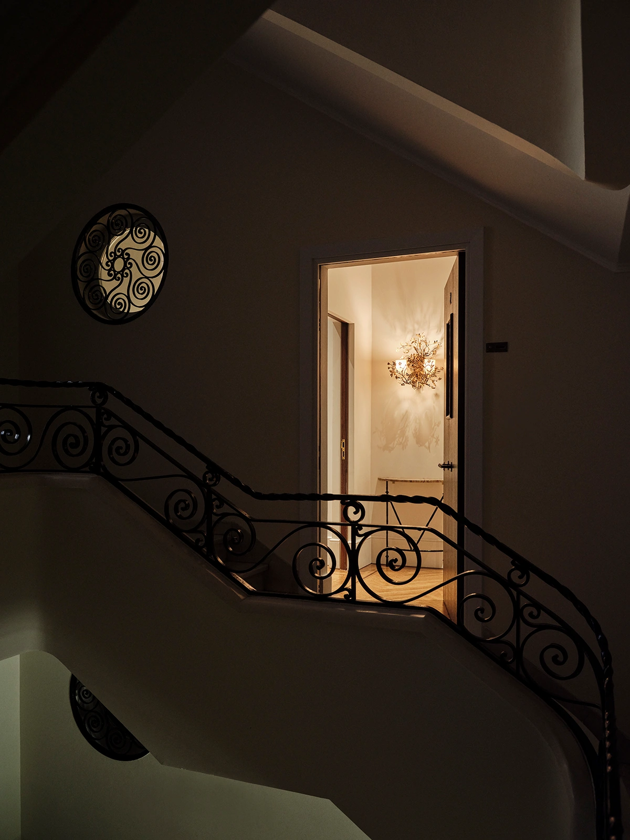
Set within a 1934 apartment building designed by Ioannis Axelos, this Kolonaki home brings together the owners’ art collection and the generous proportions of an interwar Athenian interior.
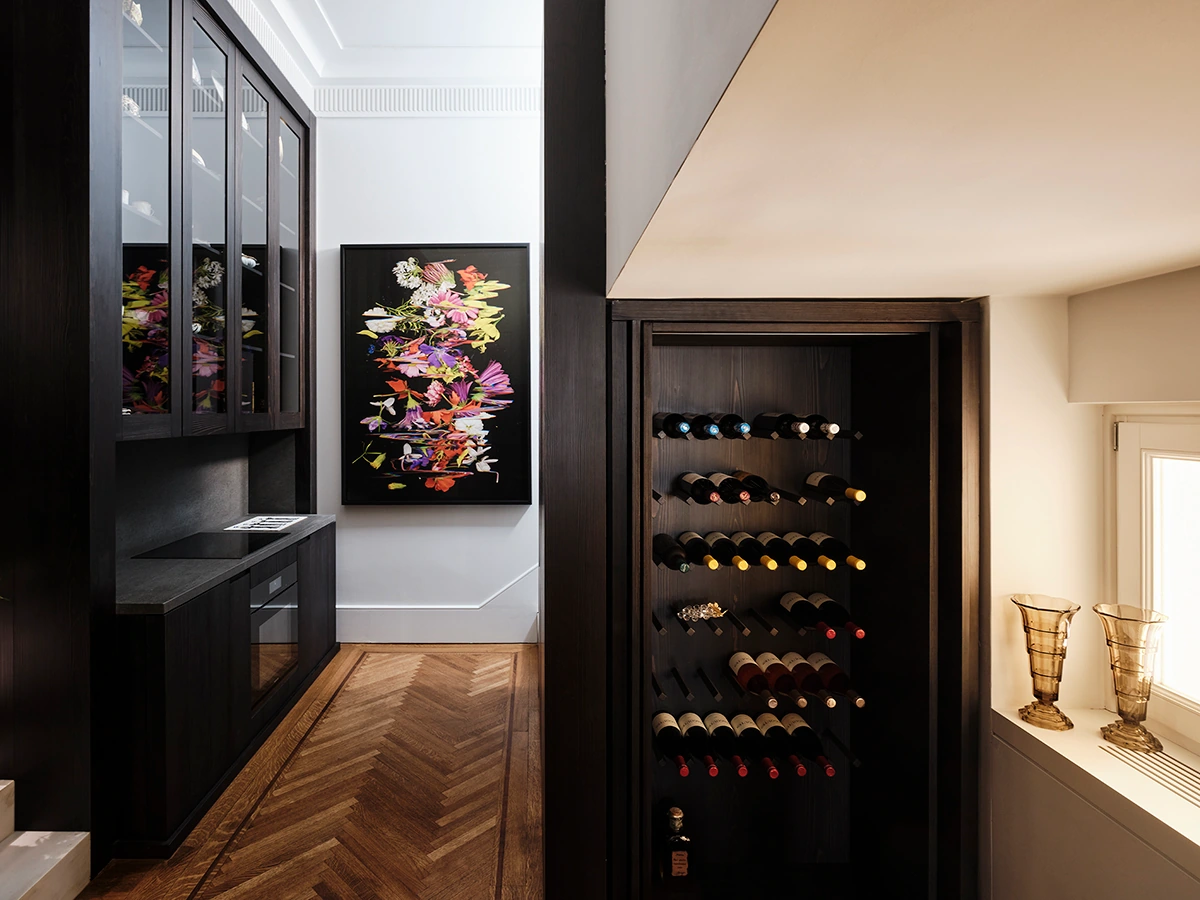
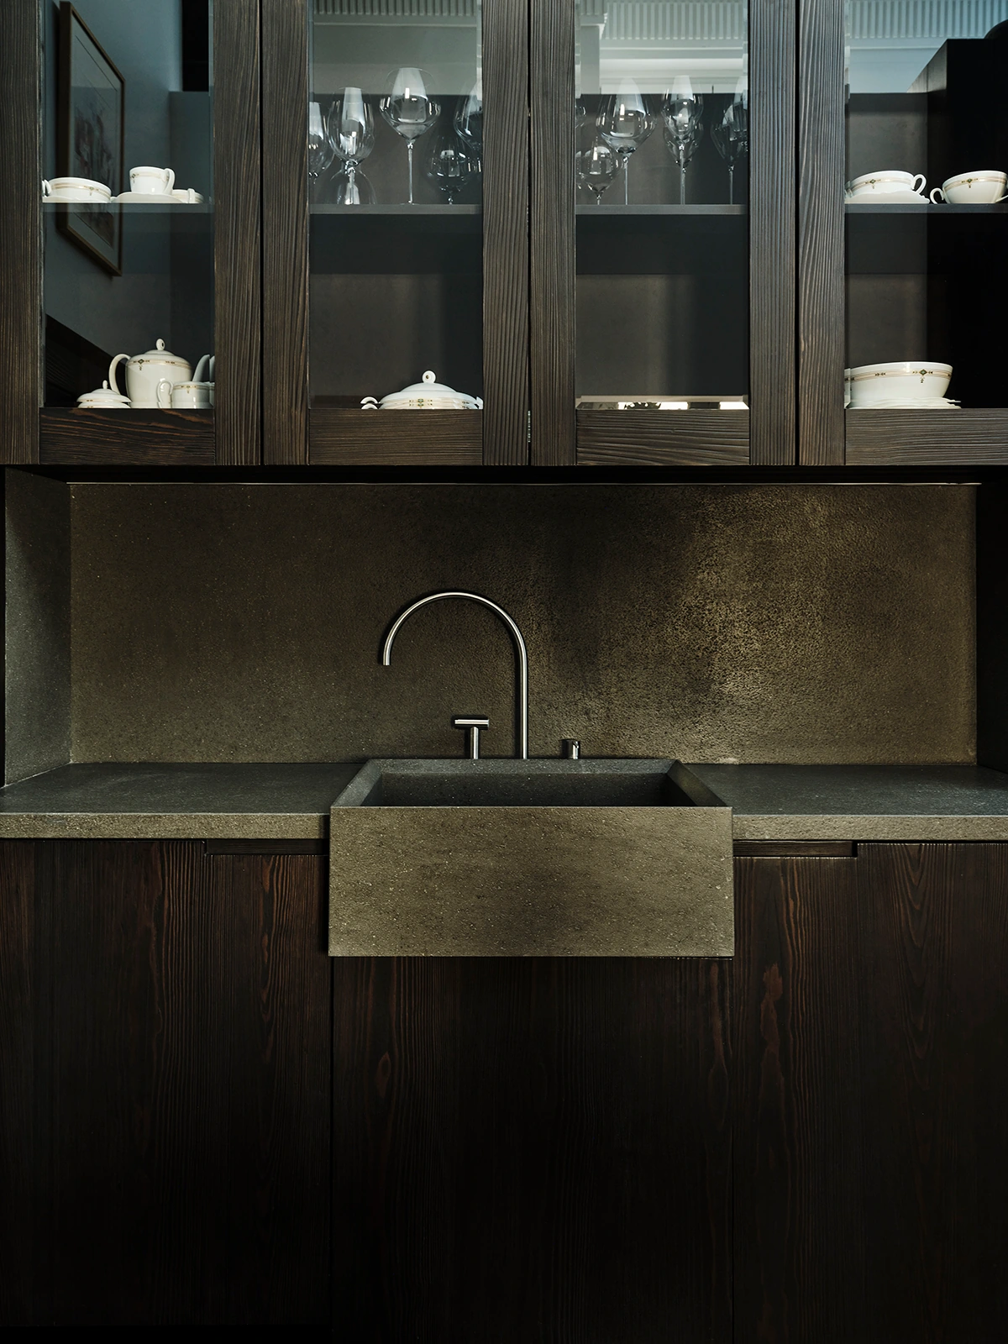
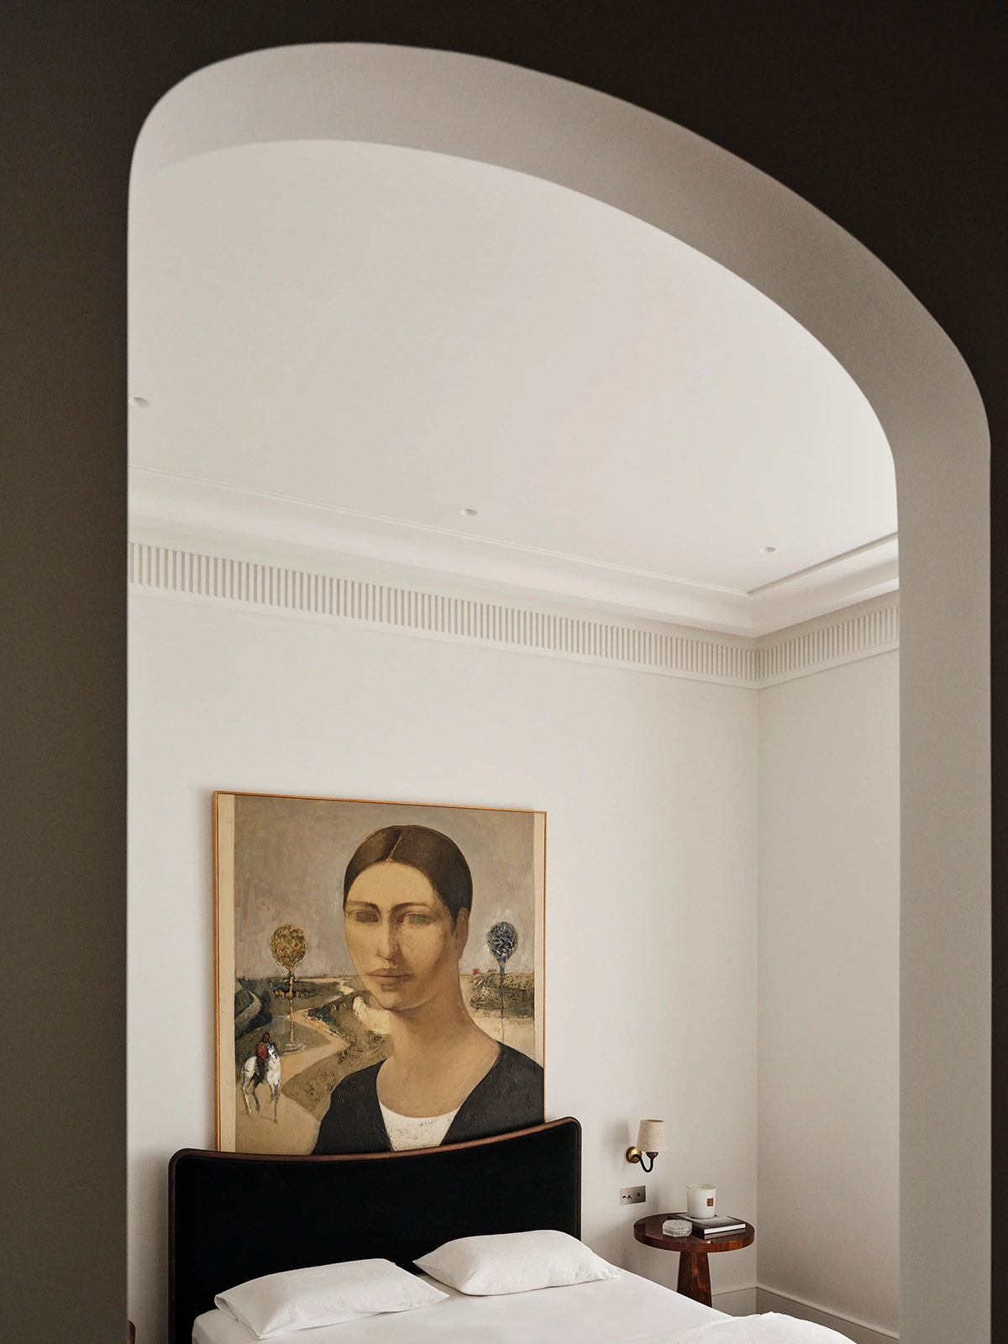
Esé Studio reorganised the apartment around contemporary daily life while retaining its period character. Part of the former service mezzanine was removed to restore the kitchen’s full height; the remaining upper level houses auxiliary spaces, dressing areas and storage. The layout accommodates the shared living spaces, a master bedroom and a guest room, with new mechanical systems discreetly integrated throughout.
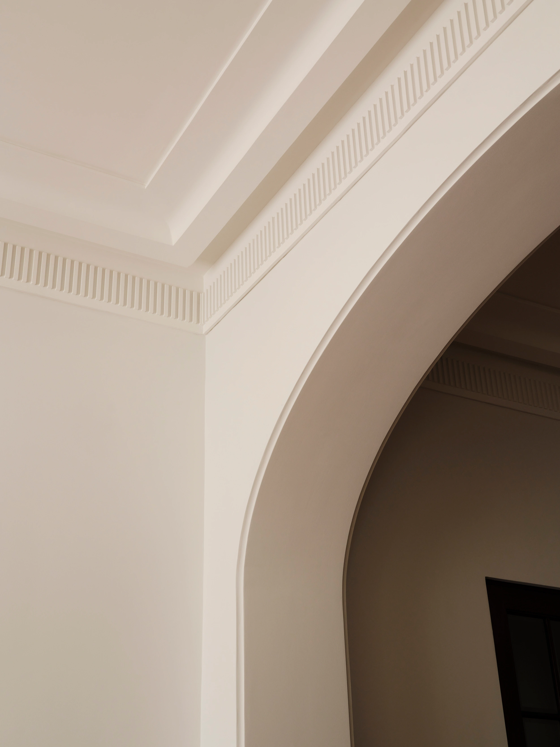
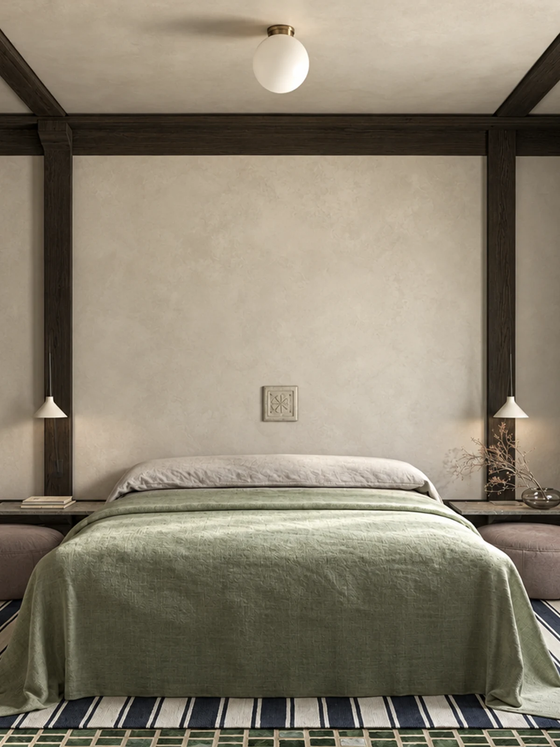
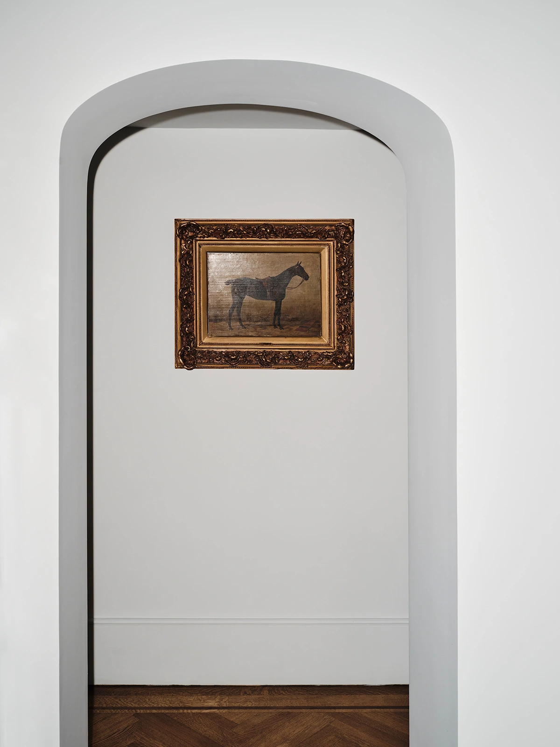
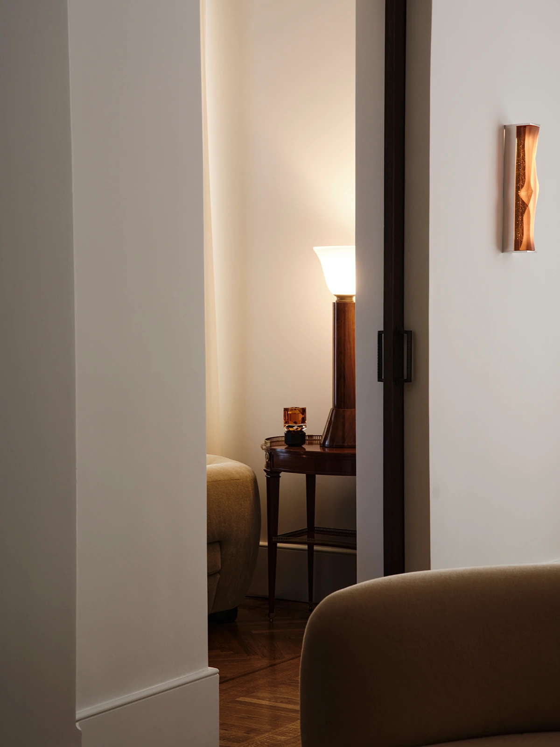
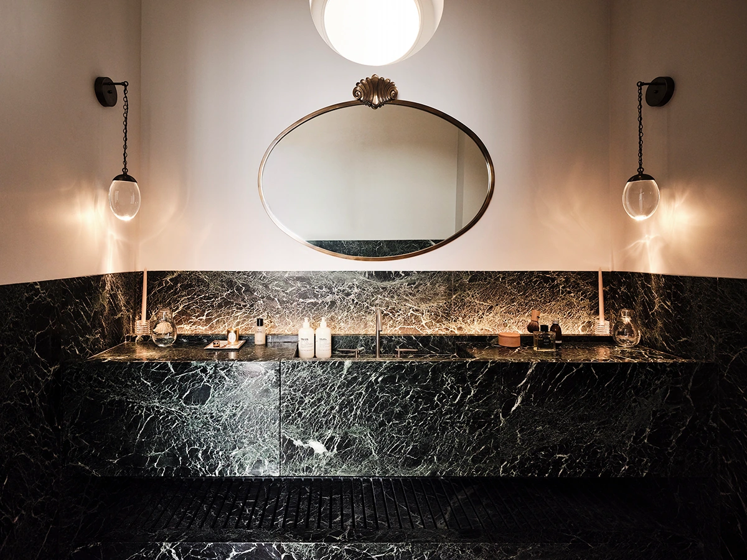
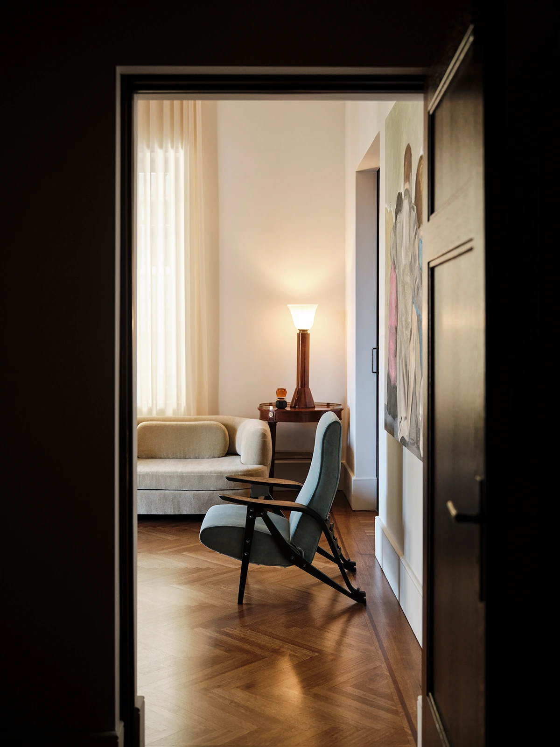
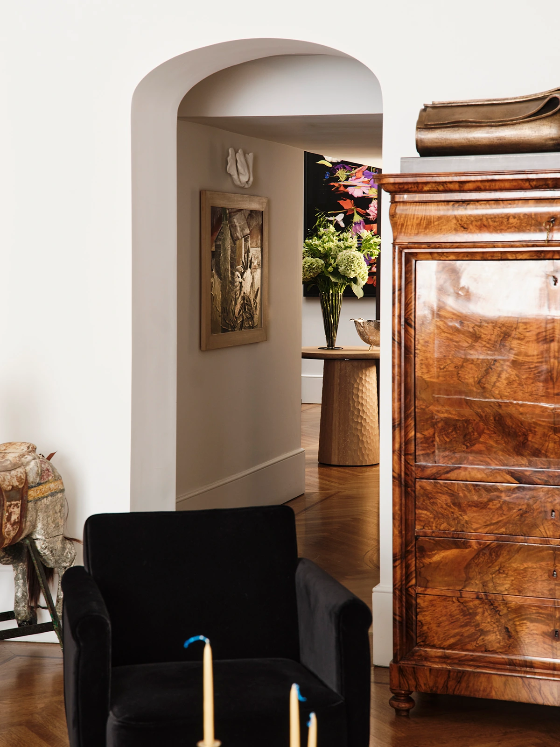
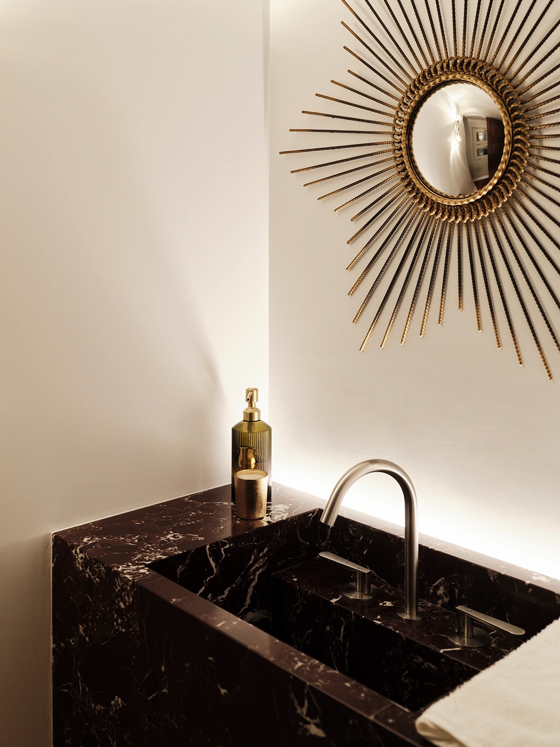
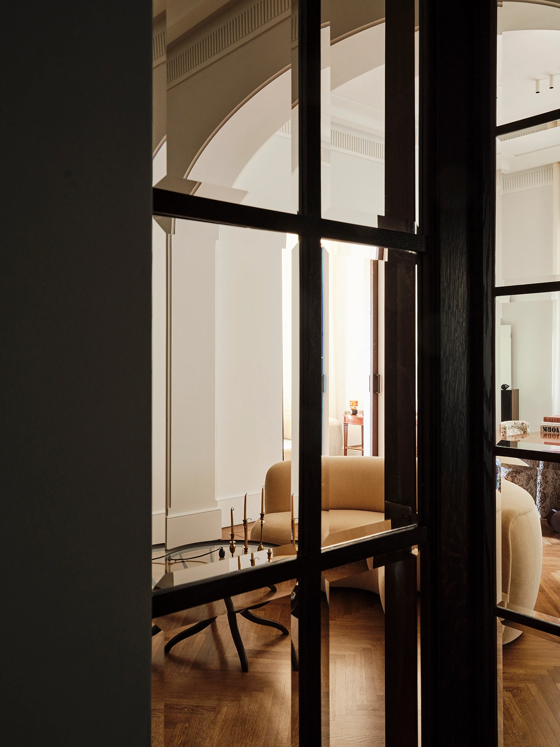
Tall glazed doors and arched openings frame views between rooms, connecting the living and dining areas through a sequence of distinct spaces. Herringbone timber floors, reworked ceiling mouldings and warm white walls establish a continuous backdrop for paintings, sculpture and furniture from different periods. Dark joinery and stone introduce depth, while sheer curtains soften the daylight. Art remains part of everyday life, encountered in passages, sitting rooms and quieter corners of the home.
Esé Studio
Photography: Yiorgos Kaplanidis