

selected projects




Panorama House
Thessaloniki2016–2018









Panorama House
Thessaloniki2016–2018Set within a residential complex in Panorama, Thessaloniki, this two-level home was redesigned for a couple entering a new chapter of their lives. Once home to a family of five, it called for a different balance of shared and private space after the children had moved out. The project began in 2016 and was completed at the end of 2018.
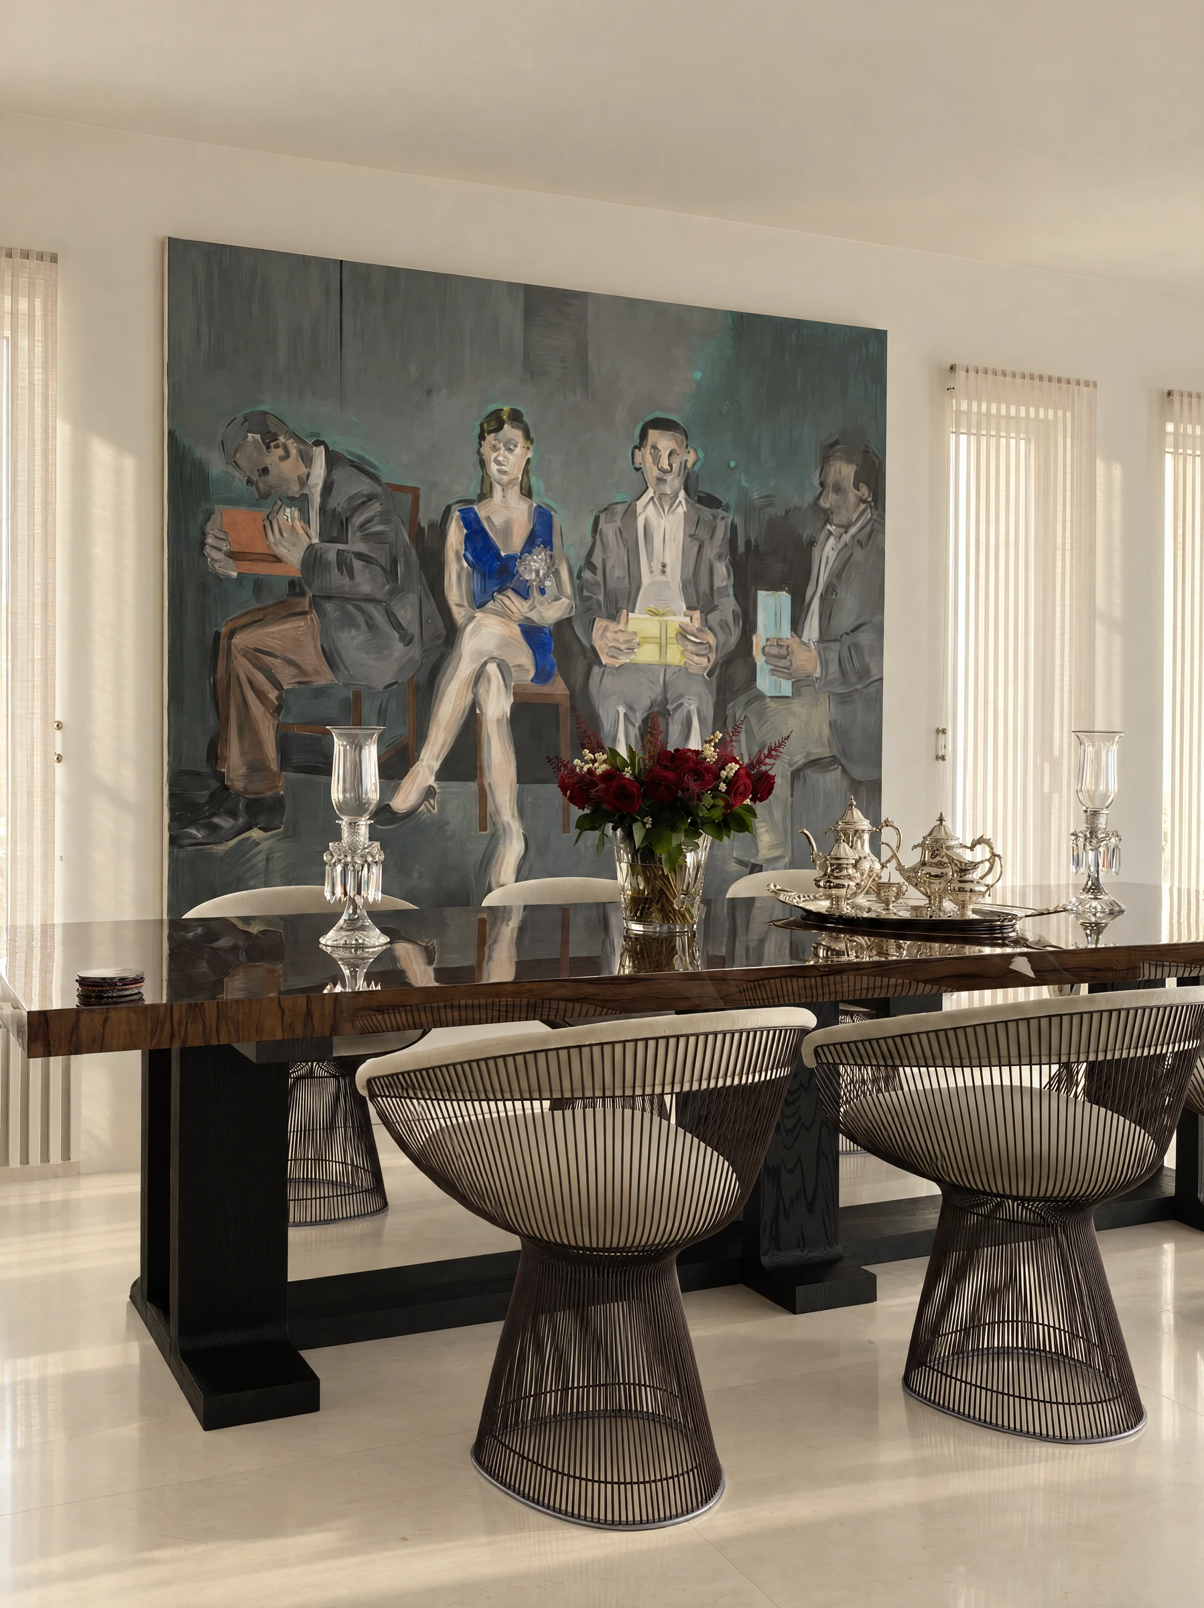
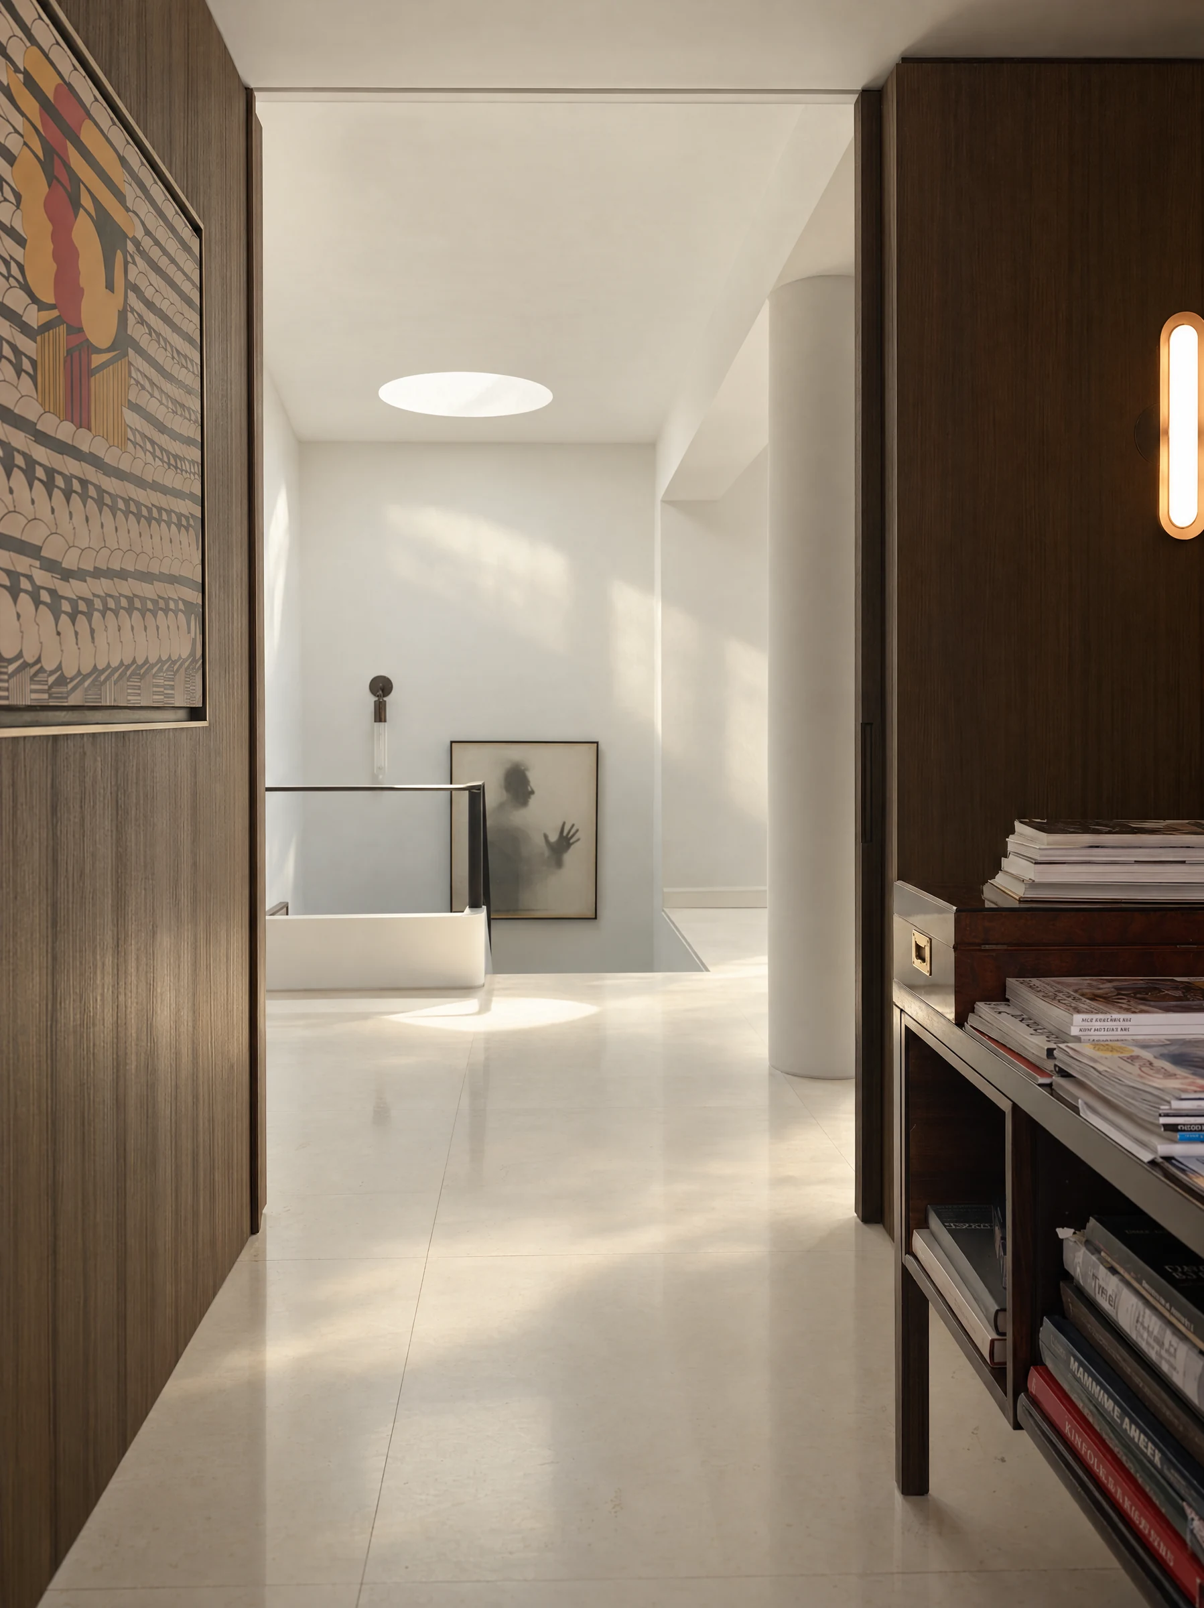
The organisation of the house gives the renovation its central spatial idea: bedrooms and the entrance occupy the lower level, while the living areas sit above. An entrance hall shaped around the owners’ art collection leads to a dark stone stair. Daylight from a skylight draws movement upwards, opening into a bright living and dining space with views across Thessaloniki towards the Thermaic Gulf.
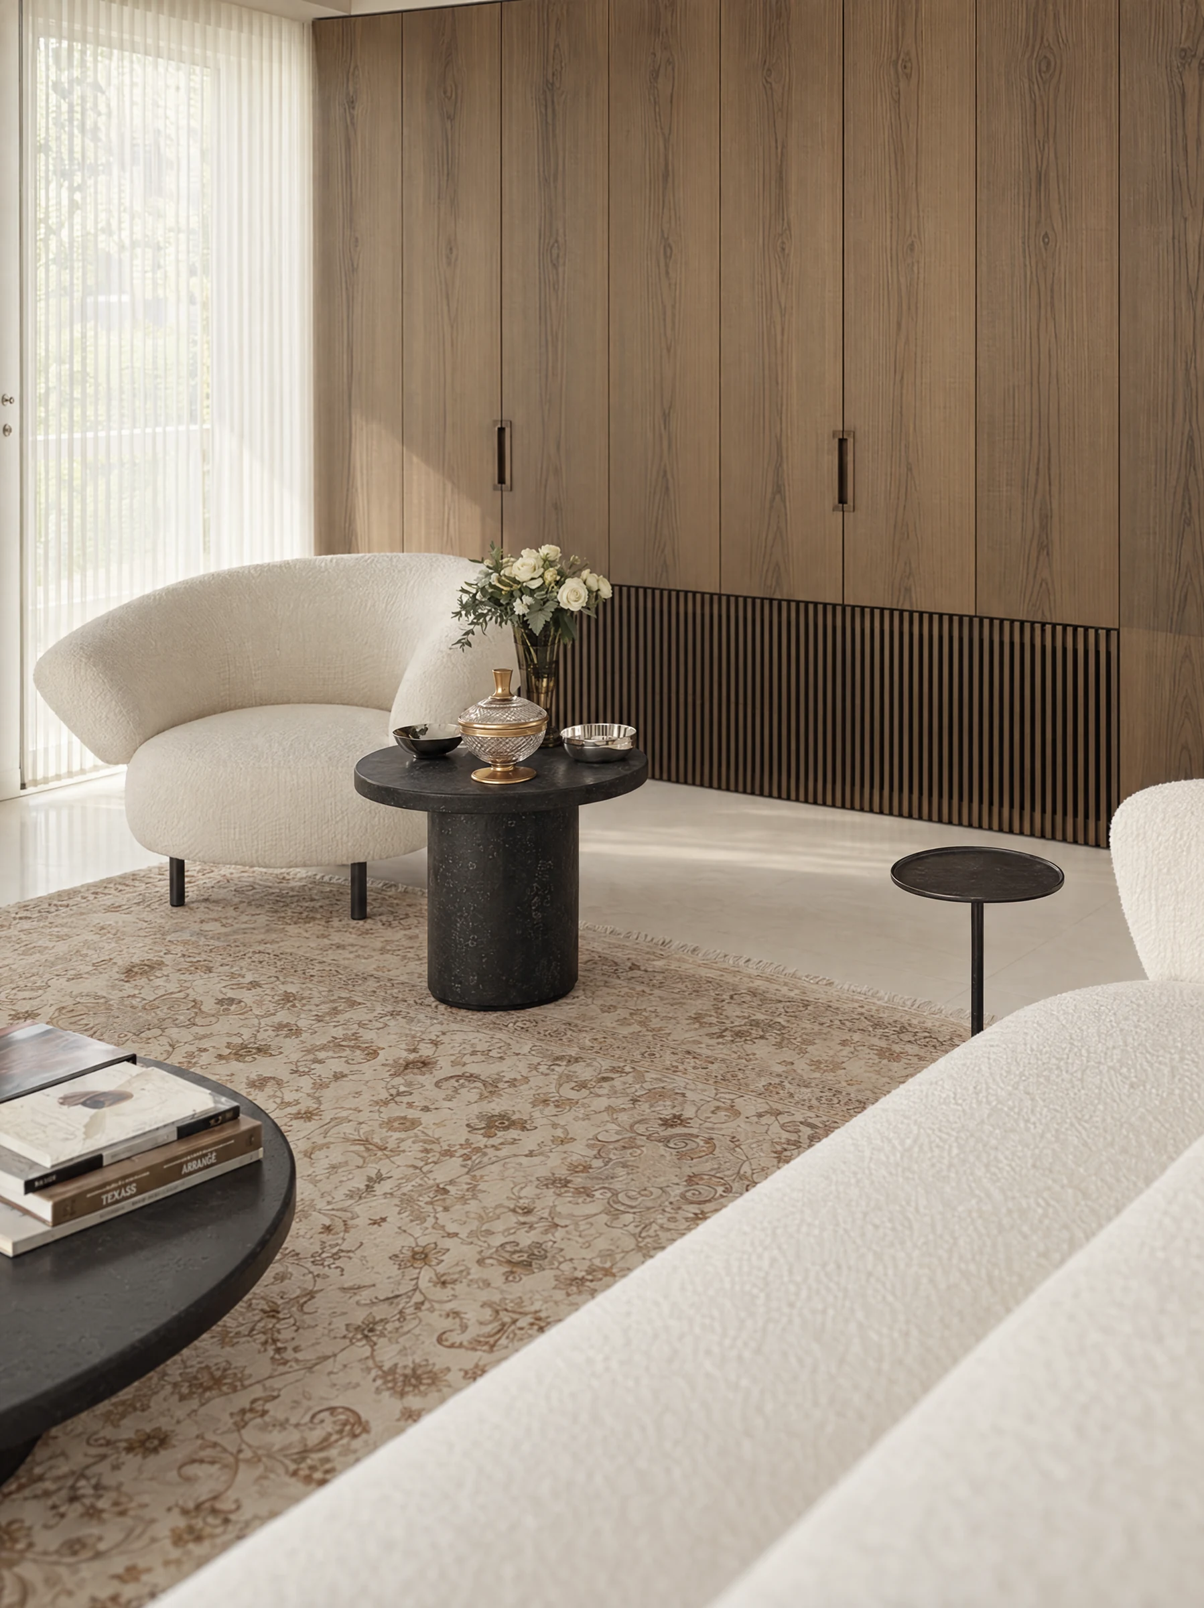
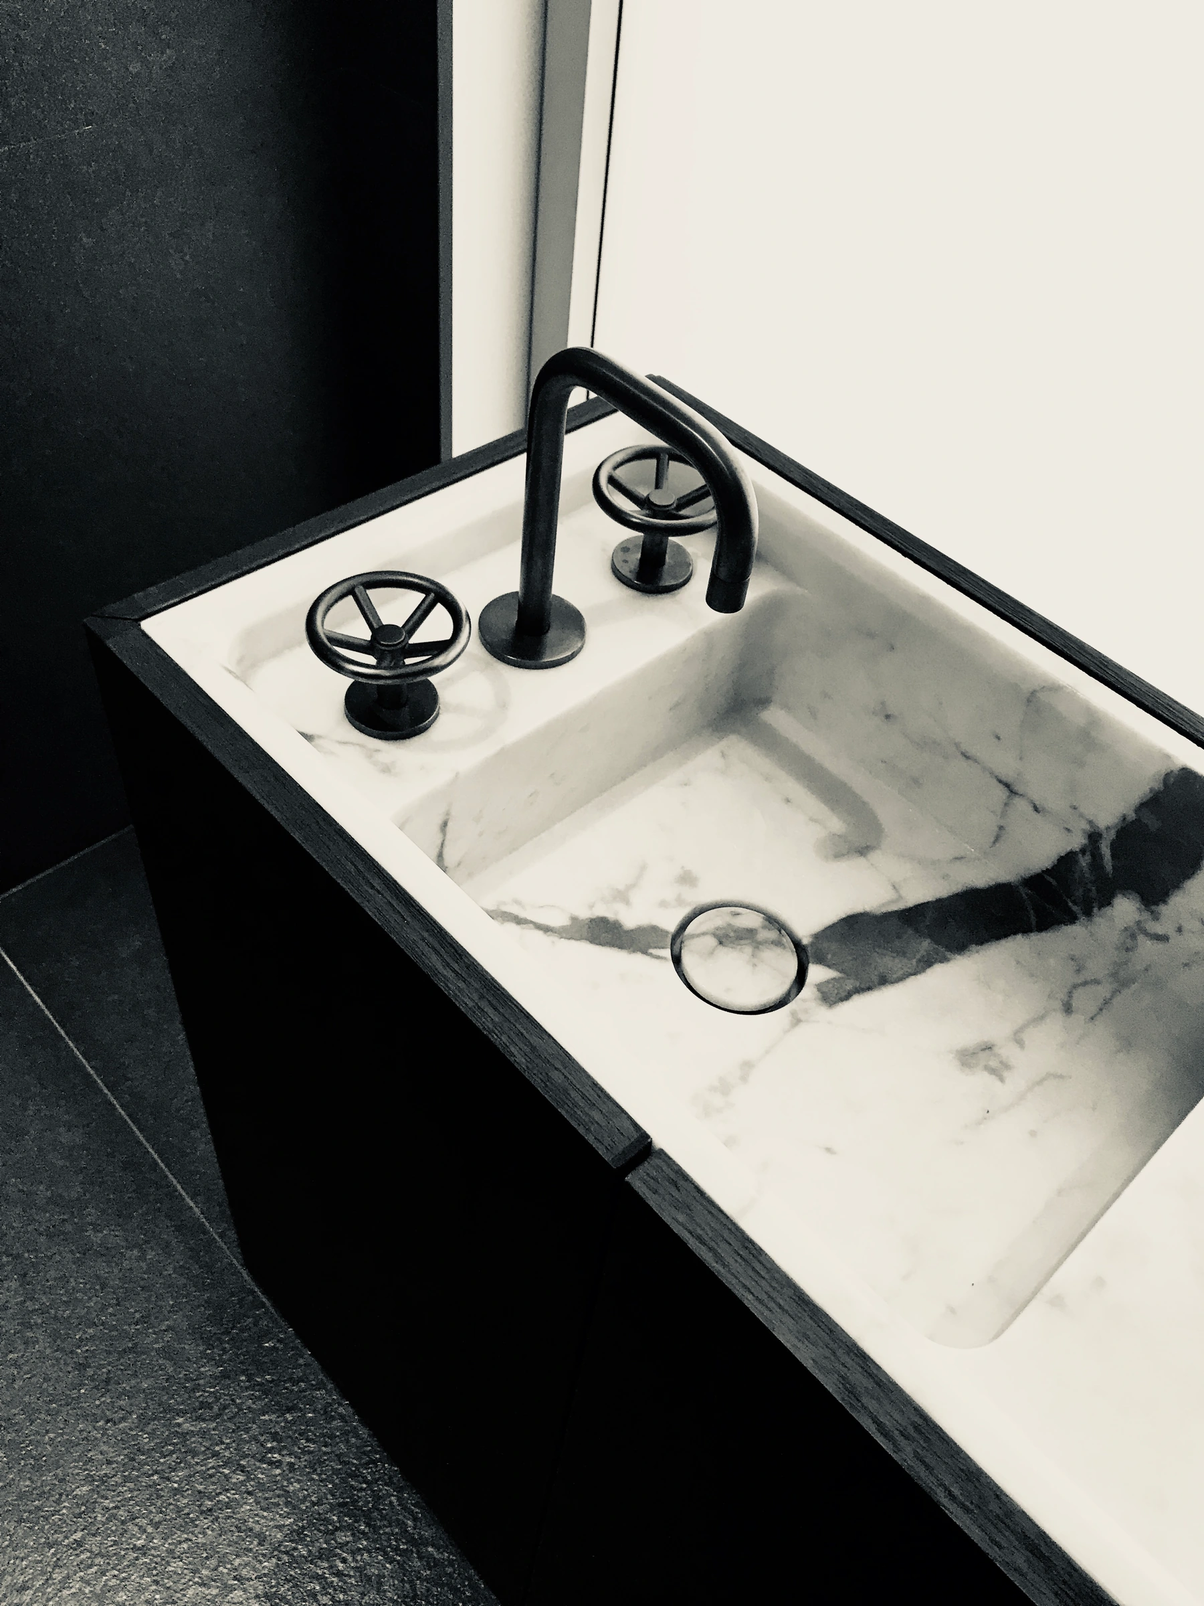
A central volume in teak brings together storage, a library and a study, giving everyday functions a clear architectural presence. White marble, dark stone and bronze details establish a restrained palette, softened by curved seating, timber furniture and works of art. The kitchen continues this material language and opens towards the rear garden, while the terrace extends the living spaces outdoors.
Downstairs, the rooms were reorganised around the couple’s daily routines, with a generous bedroom suite, dressing areas and spaces for rest. Art connects the two levels and gives the renewed home a distinctly personal character.
Sotiris Mallas
Aaron Ritenour
Construction: Antigoni Karabatzou
Photography: Hector Nikolakis, Sotiris Mallas