

selected projects




Amorgos




Amorgos
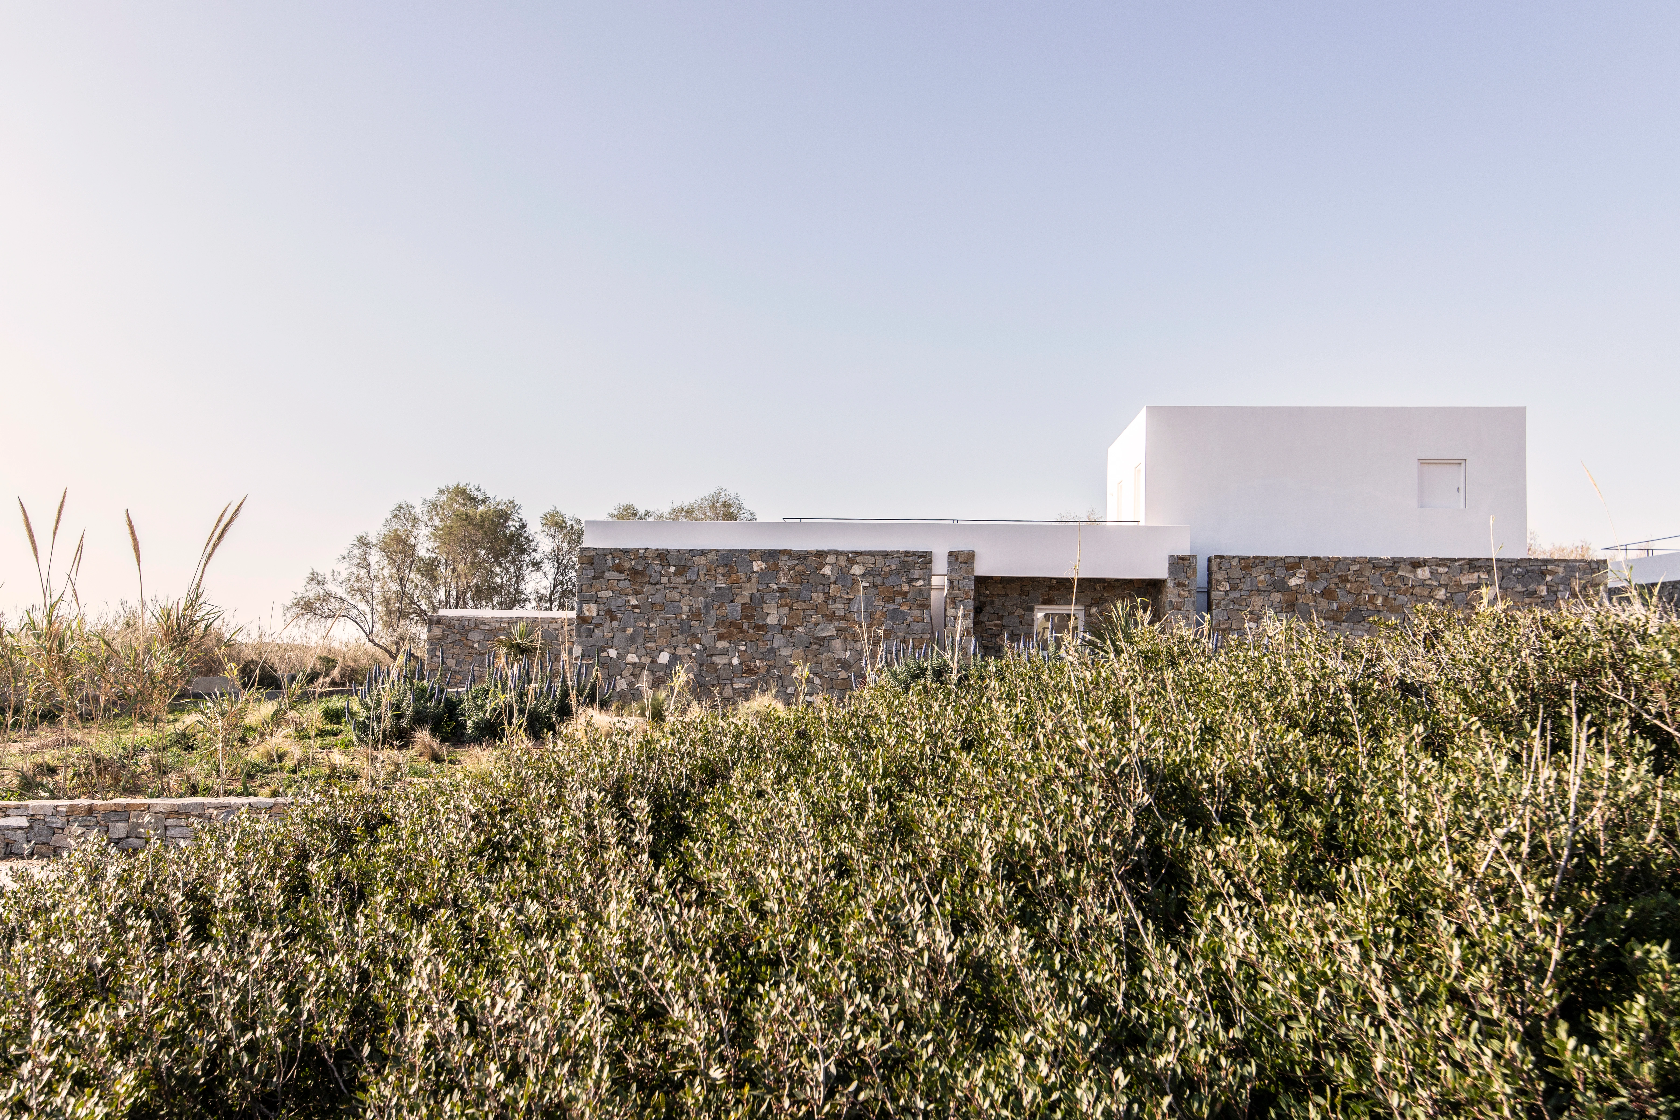
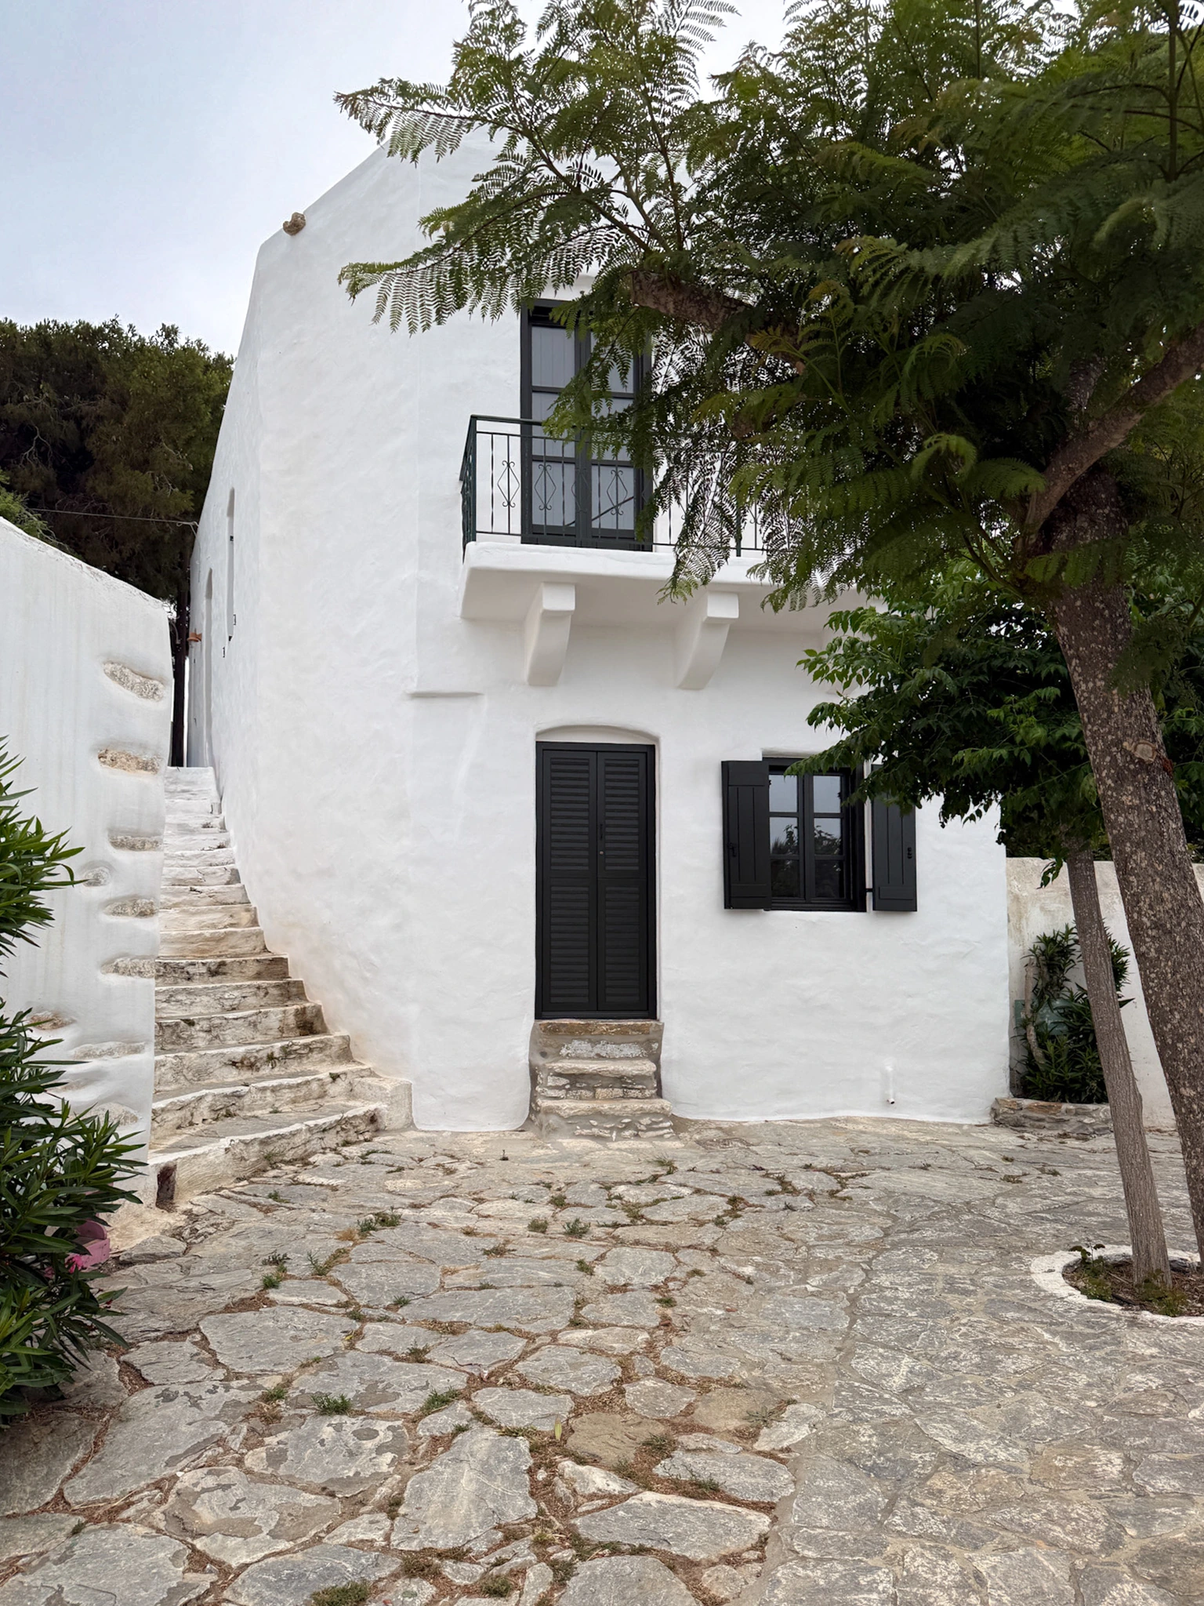
Within the protected historic settlement of Chora, Amorgos, Esé Studio restored a two-storey mansion and reworked its relationship with one of the village’s few private gardens. The project brings together the renovation of the main house, the addition of an independent guesthouse and the redesign of the outdoor spaces.
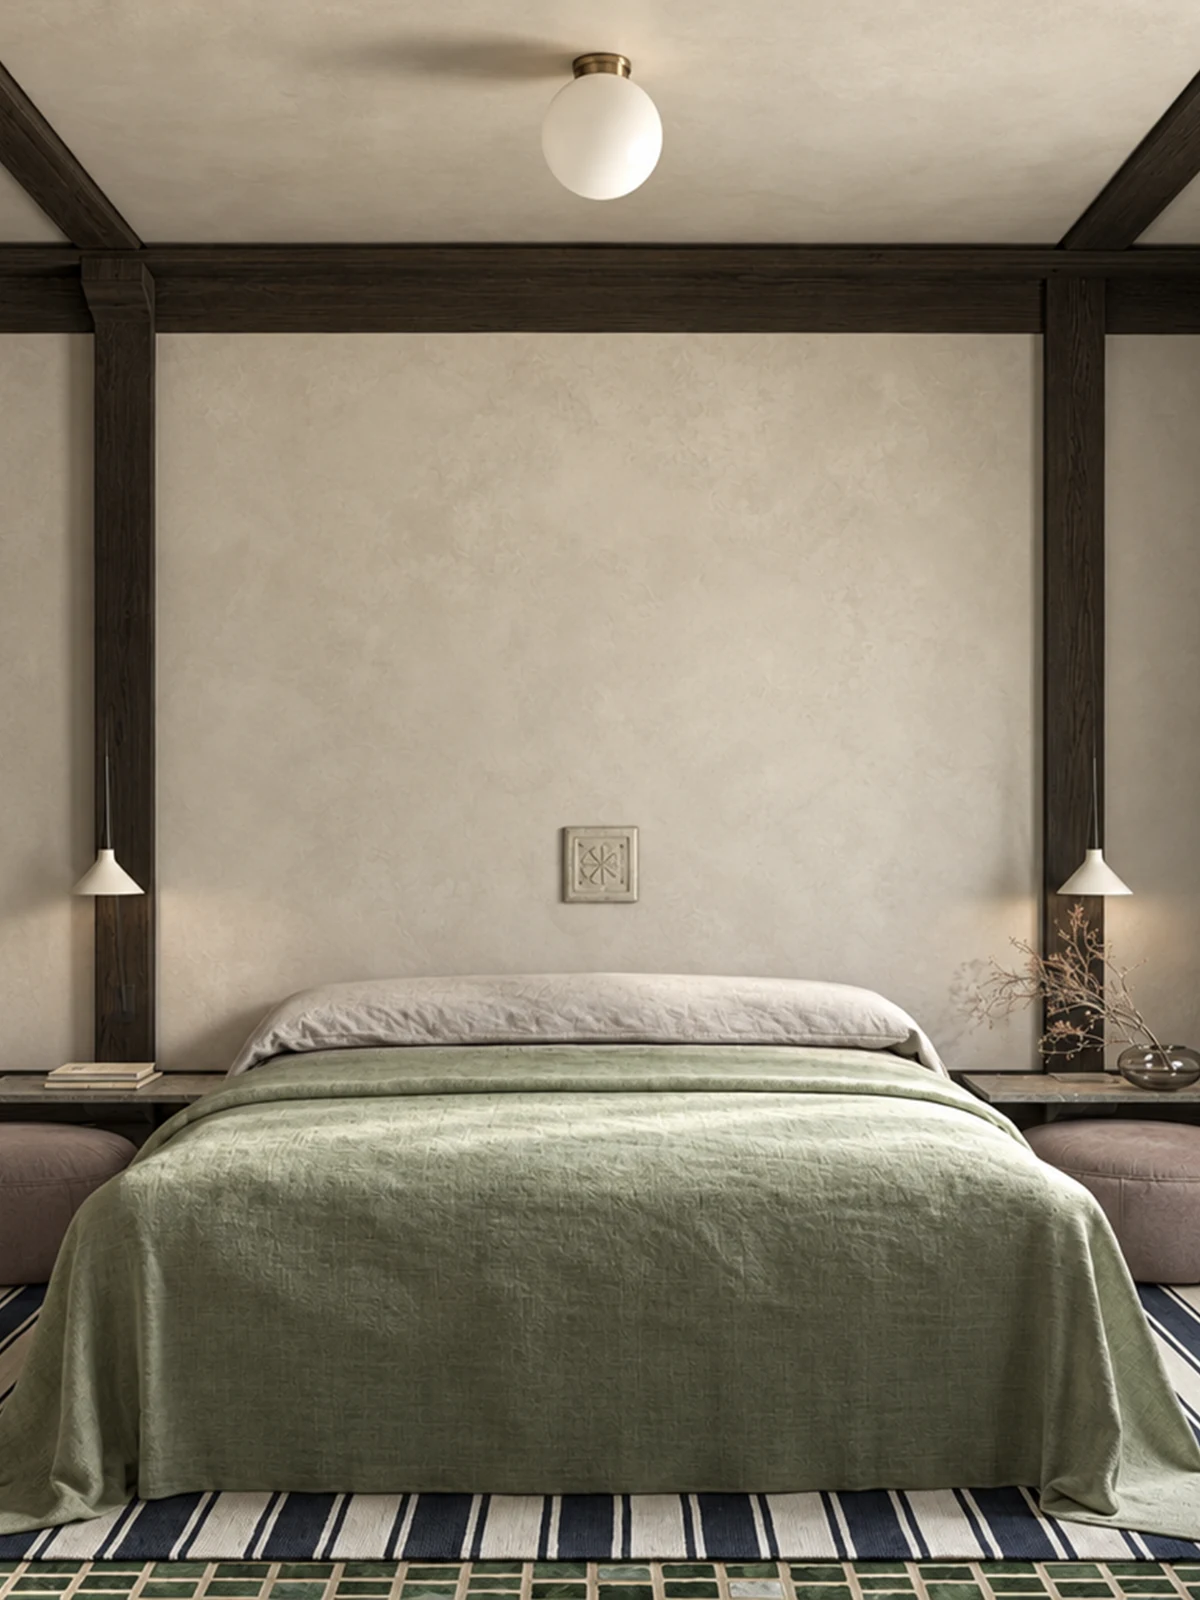
Substantial walls, deep openings and the proportions of the existing rooms set the framework for the restoration. Living and dining spaces occupy the ground floor, with the main bedroom above. White surfaces, painted ceiling beams and pale floors form a quiet setting for timber furniture, paintings and ceramic objects. Bespoke joinery is fitted to the rooms, accommodating the practical needs of the home within its existing character.
The new guesthouse sits at the far end of the garden. Between the two buildings, steps and planted paths connect paved terraces, outdoor dining and places to sit beneath the trees. Pergolas filter the island light, while a curved built-in bench defines a sheltered outdoor living area. The garden becomes a shared centre for the house and its guests, with enough distance between the buildings to preserve their privacy. These outdoor spaces extend the life of the restored home, giving its owners room to gather, host friends or retreat into the shade.
Existing main house: 147.45 m² · Plot: 441.09 m².
Sotiris Mallas
Maria Louiza Biri